Log In to Your Account
Key Highlights
Property Description
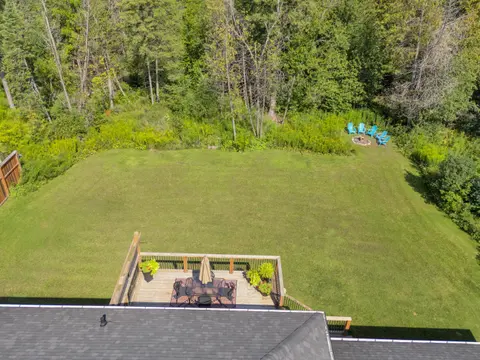
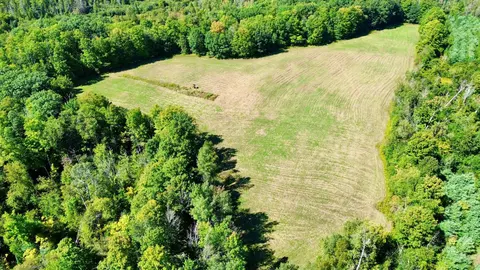
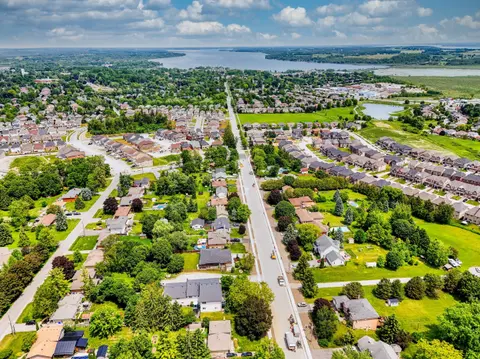
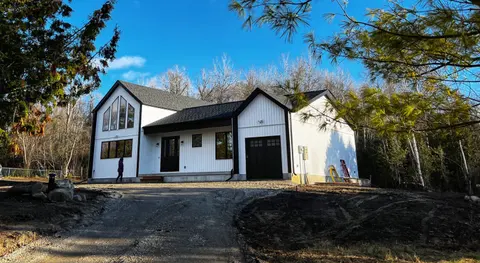
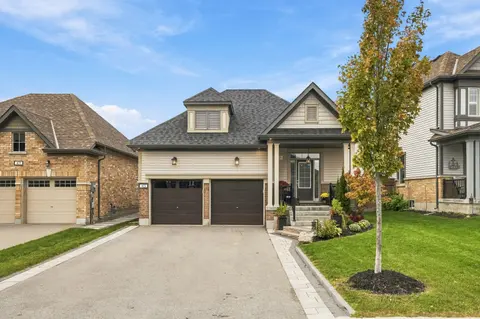
Welcome to this exceptional brick bungalow set on a spectacular 2-acre corner lot offering complete peace, privacy and serenity with no neighbours in sight, yet just 5 minutes from downtown Port Perry. Located on a quiet dead-end road, this property perfectly combines the tranquility of rural countr...
Property Details
Interior Features
Exterior Features
Inclusions & Exclusions
Refrigerator, Stove, Dishwasher, Washer, Dryer, All ELFs, All Window Coverings, GDO, Water Softener
Stager's Drapes
Loading map...
| Room | Dimensions | Features |
|---|---|---|
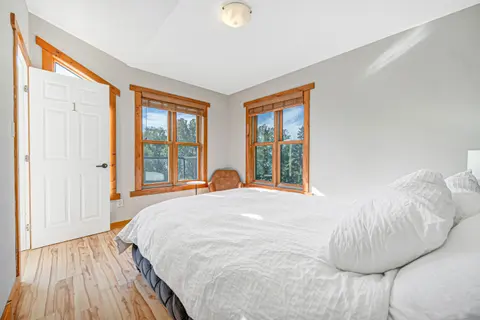
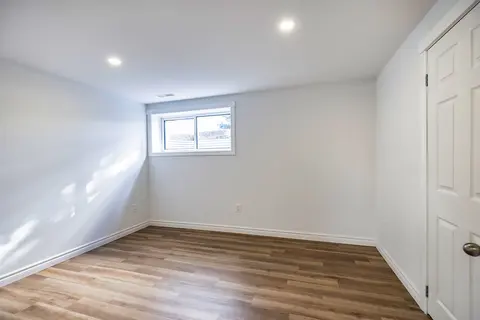
| Bedroom 2 | 3.97 x 3.03 m | Window, Closet |
| Dining Room | 3.31 x 4.11 m | Combined w/Kitchen, W/O To Deck |
| Office | 3.31 x 3.8 m | B/I Bookcase |
| Primary Bedroom | 3.67 x 6.82 m | Walk-In Closet(s), 5 Pc Ensuite, W/O To Deck |
| Kitchen | 3.31 x 3.8 m | Quartz Counter, Combined w/Dining, Overlooks Frontyard |
| Recreation | 9.53 x 4 m | W/O To Yard, Fireplace, Above Grade Window |
| Bedroom 4 | 3.67 x 3.44 m | Window, Closet |
| Utility Room | 3.22 x 2.62 m | Window |
| Laundry | 2.38 x 2.62 m | Laundry Sink, Access To Garage, Window |
| Bedroom 3 | 2.97 x 3.21 m | Window, Closet |
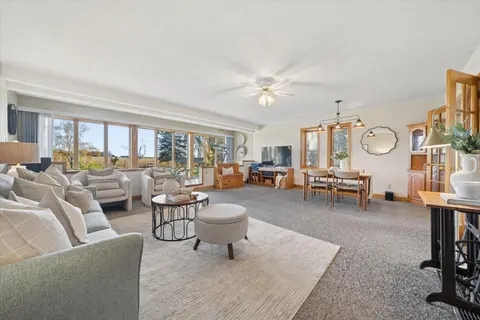
| Living Room | 6.12 x 4 m | Hardwood Floor, Fireplace, Window |
Property History & Sales Records
MLS® price updates, past transaction records, and status changes
| Date | Event / Status | Price | Type | MLS® # |
|---|---|---|---|---|
| Aug 26, 2026 | Price Change | $1,129,000 | For Sale | E13714846 |
| Apr 13, 2026 | Expired | $1,299,900 | For Sale | E12991600 |
Frequently Asked Questions
What is the asking price of 2407 Ashbridge Road, Scugog, ON L9L 1B4?
2407 Ashbridge Road, Scugog, ON L9L 1B4 in Scugog, Ontario is currently listed at $1,129,000 CAD.
Where is 2407 Ashbridge Road, Scugog, ON L9L 1B4 located?
2407 Ashbridge Road, Scugog, ON L9L 1B4 is located in Rural Scugog, Scugog, Ontario (L9L 1B4).
How many bedrooms and bathrooms does 2407 Ashbridge Road, Scugog, ON L9L 1B4 have?
2407 Ashbridge Road, Scugog, ON L9L 1B4 features 4 bedrooms, 3 bathrooms, and 14 parking spaces.
What type of property is 2407 Ashbridge Road, Scugog, ON L9L 1B4?
2407 Ashbridge Road, Scugog, ON L9L 1B4 is a Detached (Bungalow) listing under MLS® #E13714846.
Ready to go See it?
Looking to Sell Your
Bungalow?
Recommended Properties
Similar price range properties in Scugog