Log In to Your Account
$869,900
2408 Drury Lane, Parkway Park - Queensway Terrace S And Area
Key Highlights
Property Description
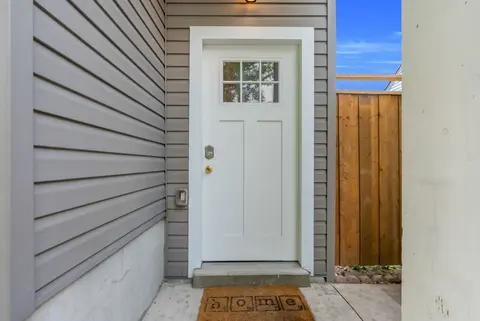
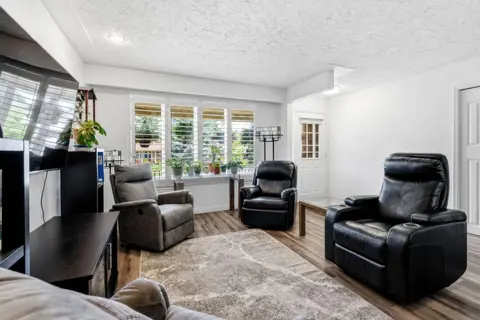
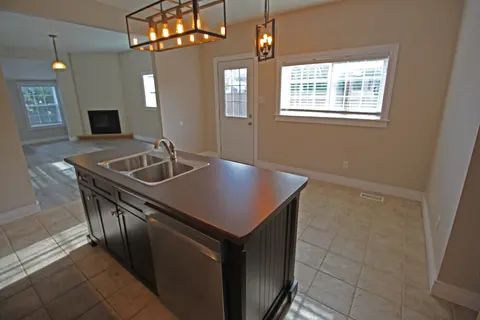
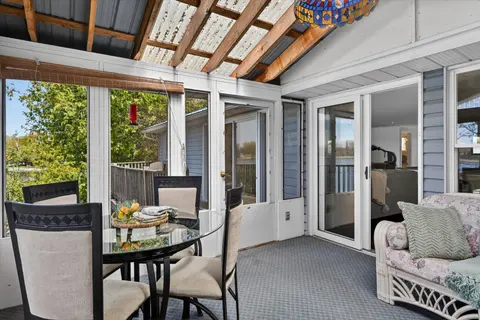
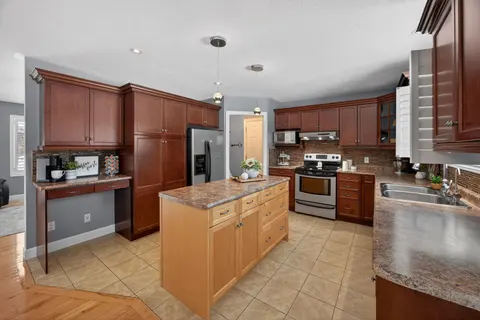
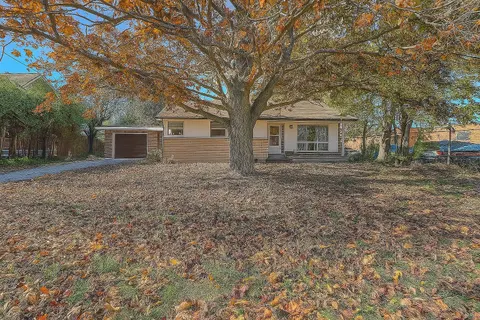
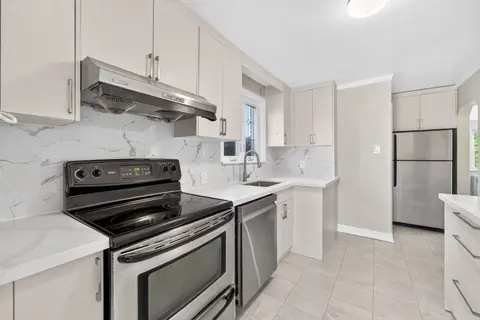
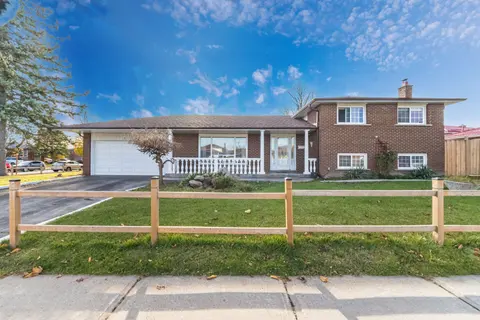
RARE INVESTMENT OPPORTUNITY! TWO-UNIT, 3+3 BEDROOM DETACHED BUNGALOW WITH A LEGAL SECONDARY DWELLING UNIT (SDU) IN THE HIGHLY DESIRABLE PARKWAY PARK NEIGHBOURHOOD! This versatile property is ideal for investors, multi-generational families, or homeowners looking to offset their mortgage with rental ...
Property Details
Interior Features
Exterior Features
Inclusions & Exclusions
2 Fridges, 2 Stoves, 2 Microwaves/Hood Fans, 2 Dishwashers, 2 Dryers, 2 Washers, Shed
Loading map...
| Room | Dimensions | Features |
|---|---|---|
| Bedroom | 3.5 x 3.09 m | N/A |
| Living Room | 4.03 x 3.65 m | N/A |
| Bedroom | 3.17 x 3.17 m | N/A |
| Bedroom | 3.14 x 2.74 m | N/A |
| Living Room | 8.17 x 3.55 m | N/A |
| Bedroom | 3.45 x 3.5 m | N/A |
| Kitchen | 6.45 x 2.81 m | N/A |
| Bathroom | N/A | N/A |
| Bedroom | 3.04 x 2.89 m | N/A |
| Bathroom | N/A | 4 Pc Bath |
| Room | N/A | N/A |
| Bedroom | 3.07 x 3.04 m | N/A |
| Kitchen | 3.27 x 3.25 m | N/A |
Property History & Sales Records
MLS® price updates, past transaction records, and status changes
| Date | Event / Status | Price | Type | MLS® # |
|---|---|---|---|---|
| Oct 17, 2026 | New | $869,900 | For Sale | X14090802 |
Frequently Asked Questions
What is the asking price of 2408 Drury Lane, Parkway Park - Queensway Terrace S and Area, ON K2C 1G5?
2408 Drury Lane, Parkway Park - Queensway Terrace S and Area, ON K2C 1G5 in Parkway Park - Queensway Terrace S and Area, Ontario is currently listed at $869,900 CAD.
Where is 2408 Drury Lane, Parkway Park - Queensway Terrace S and Area, ON K2C 1G5 located?
2408 Drury Lane, Parkway Park - Queensway Terrace S and Area, ON K2C 1G5 is located in 6304 - Parkway Park, Parkway Park - Queensway Terrace S and Area, Ontario (K2C 1G5).
How many bedrooms and bathrooms does 2408 Drury Lane, Parkway Park - Queensway Terrace S and Area, ON K2C 1G5 have?
2408 Drury Lane, Parkway Park - Queensway Terrace S and Area, ON K2C 1G5 features 6 bedrooms, 2 bathrooms, and 6 parking spaces.
What type of property is 2408 Drury Lane, Parkway Park - Queensway Terrace S and Area, ON K2C 1G5?
2408 Drury Lane, Parkway Park - Queensway Terrace S and Area, ON K2C 1G5 is a Detached (Bungalow) listing under MLS® #X14090802.
Ready to go See it?
Looking to Sell Your
Bungalow?
Recommended Properties
Similar price range properties in Parkway Park - Queensway Terrace S and Area