Log In to Your Account
Key Highlights
Property Description
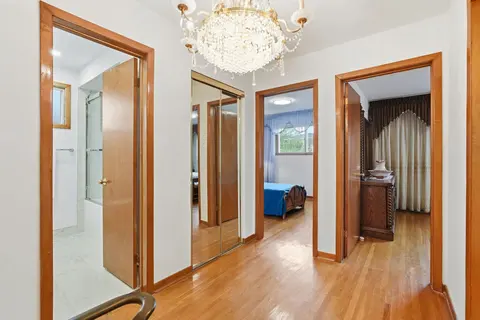
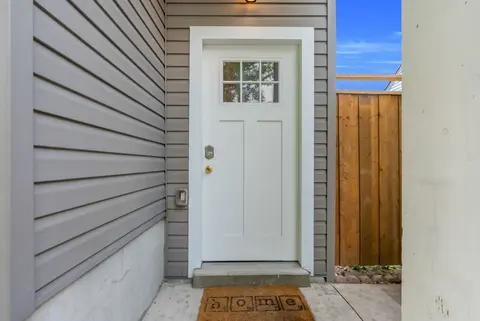
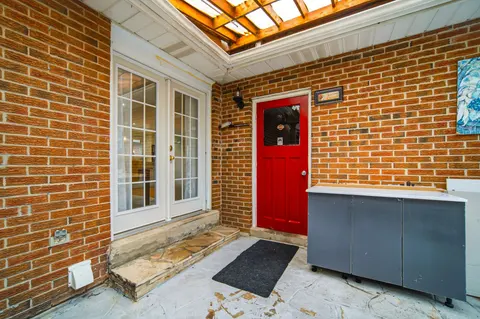
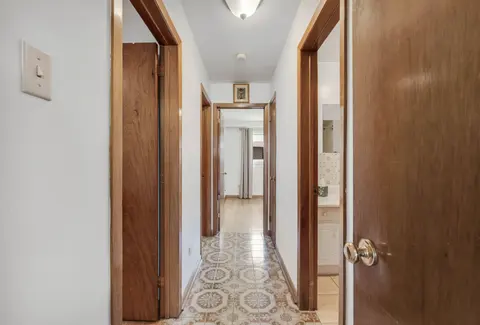
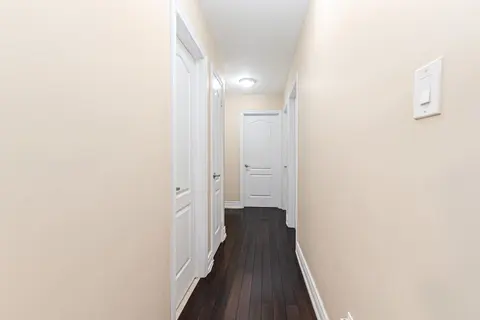
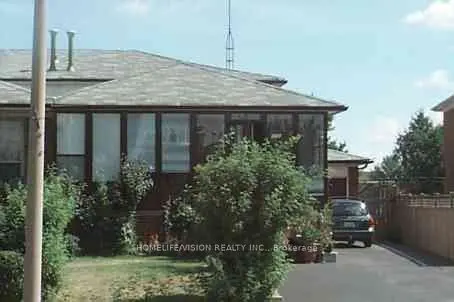
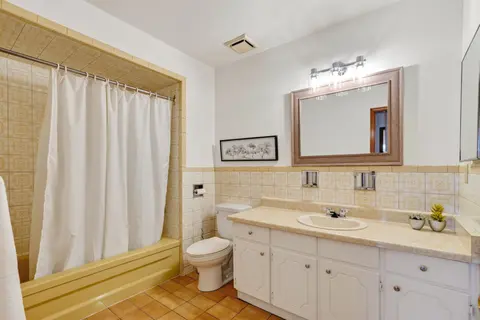
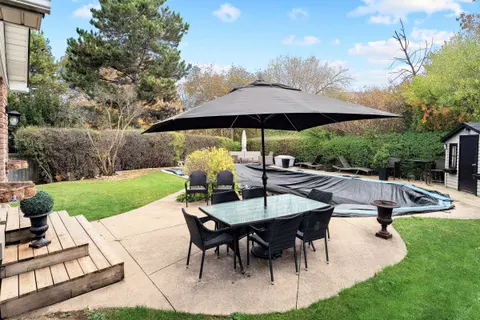
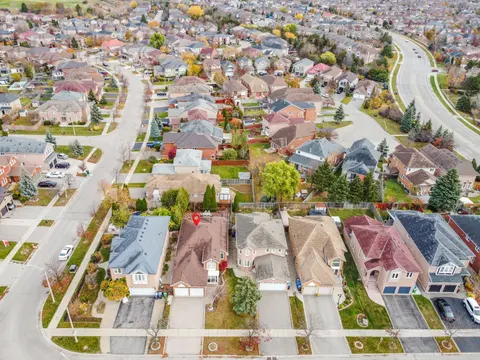
Welcome to 3938 Brandon Gate! Spacious and versatile detached home offering 3+3 bedrooms, 3.5 bathrooms & double-car garage. Situated on a premium corner lot w/large back & side yard providing plenty of outdoor space for everyone! Featuring a carpet-free, sun-filled, renovated interior throughout, o...
Property Details
Interior Features
Exterior Features
Inclusions & Exclusions
Existing: Two SS Fridges, Two Stoves, Gas Furnace, CAC Unit, Electric Garage Door Opener and Two Remotes, Window Coverings, Electrical Light Fixtures, TV Bracket and Floating Shelf in Living Room
Loading map...
| Room | Dimensions | Features |
|---|---|---|
| Living Room | 5.49 x 3.53 m | Hardwood Floor, Pot Lights, Picture Window |
| Family Room | 6.17 x 3.54 m | Ceramic Floor, Double Closet, Window |
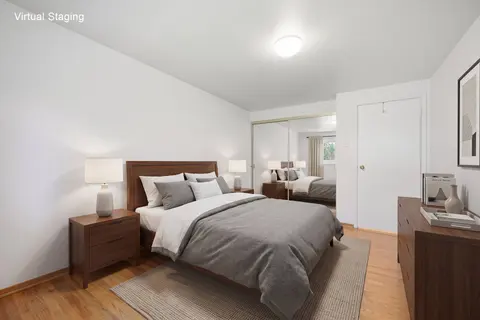
| Bedroom 2 | 3.6 x 2.83 m | Hardwood Floor, Closet, Overlooks Frontyard |
| Kitchen | 4.84 x 3.4 m | Breakfast Area, Modern Kitchen, W/O To Yard |
| Bedroom 5 | 3.32 x 2.65 m | Closet, Window, Laminate |
| Bedroom 3 | 3.24 x 2.74 m | Hardwood Floor, Closet, Overlooks Frontyard |
| Primary Bedroom | 4.19 x 3.4 m | Hardwood Floor, Closet, Overlooks Garden |
| Dining Room | 3.25 x 2.9 m | Hardwood Floor, Crown Moulding, Overlooks Living |
| Common Room | 3.26 x 2.91 m | Combined w/Kitchen, 3 Pc Bath, Irregular Room |
| Bedroom 4 | 3.32 x 2 m | 3 Pc Bath, Closet, Window |
| Bedroom | 2.95 x 2.74 m | Closet, Window, Laminate |
| Cold Room/Cantina | 7.77 x 1.37 m | N/A |
| Laundry | 3.33 x 2.74 m | Ceramic Floor, Window, Closet |
Property History & Sales Records
MLS® price updates, past transaction records, and status changes
| Date | Event / Status | Price | Type | MLS® # |
|---|---|---|---|---|
| Nov 14, 2026 | New | $959,000 | For Sale | W14181420 |
Frequently Asked Questions
What is the asking price of 3938 Brandon Gate Drive, Mississauga, ON L4T 3N8?
3938 Brandon Gate Drive, Mississauga, ON L4T 3N8 in Mississauga, Ontario is currently listed at $959,000 CAD.
Where is 3938 Brandon Gate Drive, Mississauga, ON L4T 3N8 located?
3938 Brandon Gate Drive, Mississauga, ON L4T 3N8 is located in Malton, Mississauga, Ontario (L4T 3N8).
How many bedrooms and bathrooms does 3938 Brandon Gate Drive, Mississauga, ON L4T 3N8 have?
3938 Brandon Gate Drive, Mississauga, ON L4T 3N8 features 6 bedrooms, 4 bathrooms, and 6 parking spaces.
What type of property is 3938 Brandon Gate Drive, Mississauga, ON L4T 3N8?
3938 Brandon Gate Drive, Mississauga, ON L4T 3N8 is a Detached (Sidesplit 4) listing under MLS® #W14181420.
Ready to go See it?
Looking to Sell Your
Bungalow?
Recommended Properties
Similar price range properties in Mississauga