Log In to Your Account
Key Highlights
Property Description
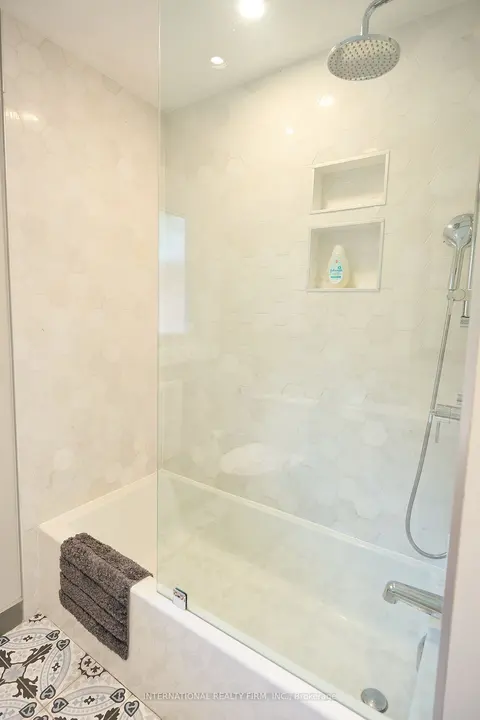
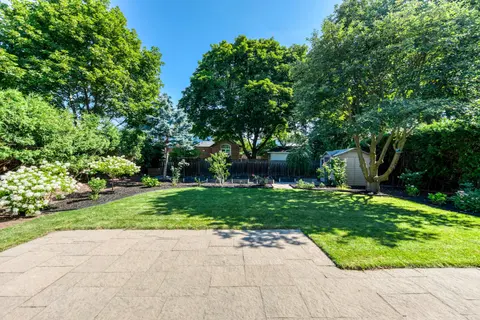
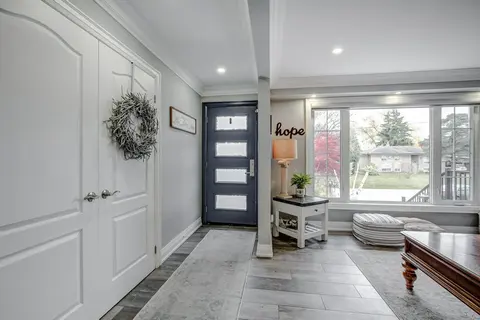
Stunning customized executive bungalow with professionally finished lookout basement on a premium lot 80' across the back and quiet crescent in desirable Joshua Creek, offering exceptional family living in a sought-after Oakville community. Walk to Glenashton Park, leash-free dog park, ravine trail...
Property Details
Interior Features
Exterior Features
Inclusions & Exclusions
Built-in dishwasher, built-in microwave, fridge, built-in double ovens, built-in cooktop, washer, dryer, all elfs, all window coverings, gdo, central vacuum, tankless hot water heater, freezer in bsmt, two beverage fridges in bsmt, alarm, TV's and mounts.
Alarm monitoring
Loading map...
| Room | Dimensions | Features |
|---|---|---|
| Dining Room | 3.28 x 3.23 m | Hardwood Floor |
| Living Room | 4.67 x 3.23 m | Hardwood Floor |
| Family Room | 4.34 x 3.86 m | Hardwood Floor, Gas Fireplace |
| Primary Bedroom | 4.24 x 3.25 m | Hardwood Floor, Walk-In Closet(s), 4 Pc Ensuite |
| Breakfast | 3.05 x 2.29 m | Hardwood Floor, W/O To Yard |
| Bedroom | 3.48 x 3.02 m | Hardwood Floor |
| Recreation | 9.04 x 8.61 m | Laminate, Fireplace, Pot Lights |
| Kitchen | 4.83 x 3.05 m | Hardwood Floor, Breakfast Bar, Centre Island |
| Room | 5.31 x 2.69 m | Laminate, Pot Lights |
| Bedroom | 6.81 x 5.16 m | Laminate, Walk-In Closet(s), Pot Lights |
Property History & Sales Records
MLS® price updates, past transaction records, and status changes
| Date | Event / Status | Price | Type | MLS® # |
|---|---|---|---|---|
| Sep 22, 2026 | New | $1,675,000 | For Sale | W13816668 |
Frequently Asked Questions
What is the asking price of 2424 Tesla Crescent, Oakville, ON L6H 7T6?
2424 Tesla Crescent, Oakville, ON L6H 7T6 in Oakville, Ontario is currently listed at $1,675,000 CAD.
Where is 2424 Tesla Crescent, Oakville, ON L6H 7T6 located?
2424 Tesla Crescent, Oakville, ON L6H 7T6 is located in 1009 - JC Joshua Creek, Oakville, Ontario (L6H 7T6).
How many bedrooms and bathrooms does 2424 Tesla Crescent, Oakville, ON L6H 7T6 have?
2424 Tesla Crescent, Oakville, ON L6H 7T6 features 3 bedrooms, 3 bathrooms, and 4 parking spaces.
What type of property is 2424 Tesla Crescent, Oakville, ON L6H 7T6?
2424 Tesla Crescent, Oakville, ON L6H 7T6 is a Detached (Bungalow) listing under MLS® #W13816668.
Ready to go See it?
Looking to Sell Your
Bungalow?
Recommended Properties
Similar price range properties in Oakville