
Log In to Your Account
$1,589,000
2145 Sunnyvale Drive, Oakville
Key Highlights
Property Description
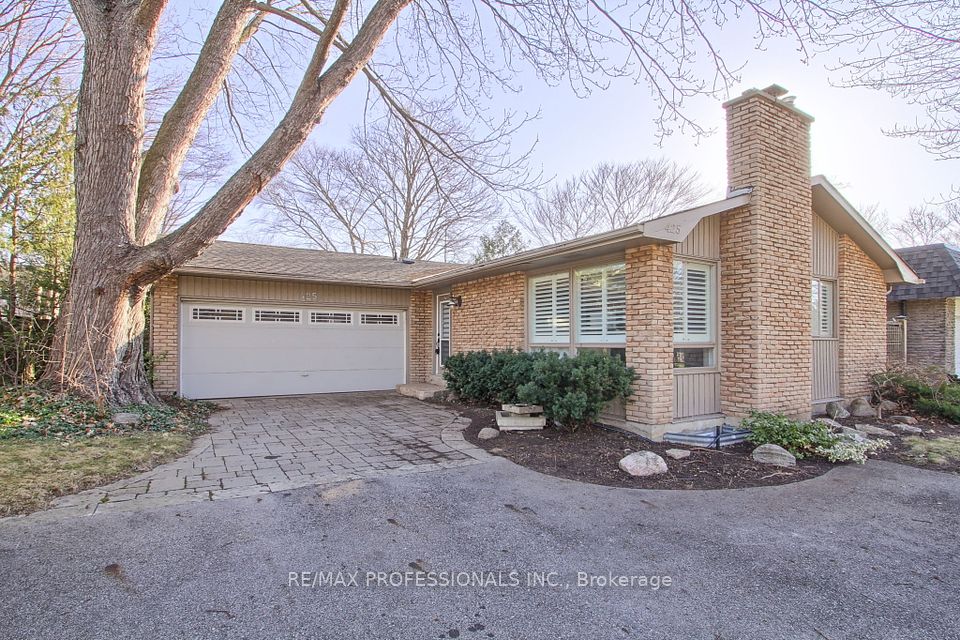
Welcome to a top-to-bottom renovated solid brick raised bungalow in the heart of Bronte. The bright open-concept main floor is built around a brand-new custom kitchen with a large island, perfect for gathering. Two generous bedrooms, a den, a 4-pc main bath and a powder room complete the main floor. The completely redone lower level adds a rec room, a separate family room with a cozy fireplace, and a bedroom with its own bath, plus a laundry room and utility space. Outside, there are new windows, doors, a rear deck, railings and a garage door, and the yard is fully landscaped with fresh sod. In all, you get over 2,000 sq ft of finished living space, with a double attached garage. Steps to parks and trails, and a short stroll to Lake Ontario, Bronte Harbour and Bronte Beach Park. The QEW and Bronte GO are close by, and South Oakville Centre covers all your shopping needs. Simply move in and enjoy!
Property Details
Interior Features
Exterior Features
Loading map...
Room Details
| Room | Level | Dimensions | Features |
|---|---|---|---|
Living Room | Main | 4.80 × 3.35 m(15'9" × 11'0") | — |
Dining Room | Main | 4.83 × 2.90 m(15'10" × 9'6") | — |
Kitchen | Main | 2.29 × 5.44 m(7'6" × 17'10") | — |
Primary Bedroom | Main | 3.68 × 4.47 m(12'1" × 14'8") | — |
Bedroom 2 | Main | 3.10 × 3.35 m(10'2" × 11'0") | — |
Bedroom 3 | Main | 2.90 × 2.90 m(9'6" × 9'6") | — |
Bathroom | Main | 2.08 × 2.13 m(6'10" × 7'0") | 4 Pc Bath |
Bathroom | Main | 0.91 × 1.52 m(3'0" × 5'0") | 2 Pc Bath |
Recreation | Basement | 7.01 × 6.25 m(23'0" × 20'6") | — |
Bedroom 4 | Basement | 2.69 × 3.63 m(8'10" × 11'11") | — |
Family Room | Basement | 6.88 × 3.79 m(22'7" × 12'5") | — |
Bathroom | Basement | 2.24 × 2.95 m(7'4" × 9'8") | 3 Pc Bath |
Laundry | Basement | 2.36 × 2.97 m(7'9" × 9'9") | Laundry Sink |
Utility Room | Basement | 1.96 × 2.01 m(6'5" × 6'7") | — |
Living Room
Dining Room
Kitchen
Primary Bedroom
Bedroom 2
Bedroom 3
Bathroom
Bathroom
Recreation
Bedroom 4
Family Room
Bathroom
Laundry
Utility Room
Ready to go See it?
Looking to Sell Your
Bungalow?
Similar Bungalows
Similar price and style bungalows in Oakville


Nearby Bungalows
More available bungalows located near 1001 - BR Bronte


