Log In to Your Account
$620,000
246 Calford Street, Essa
Key Highlights
Property Description
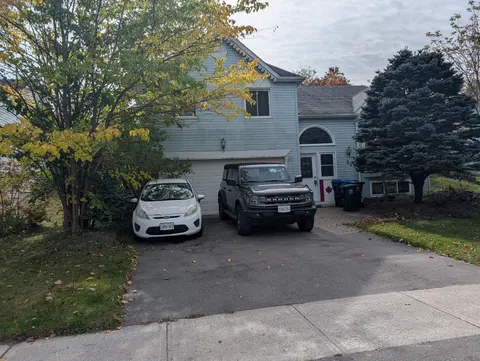
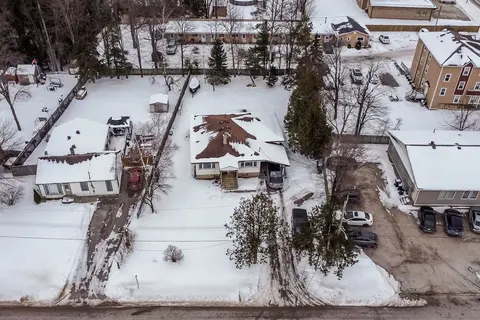
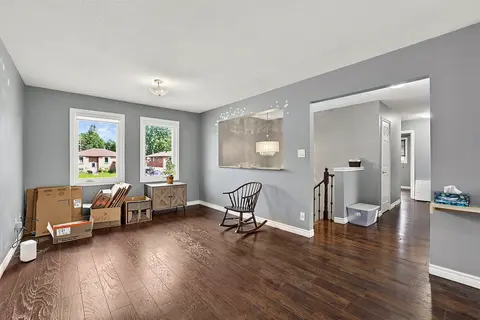
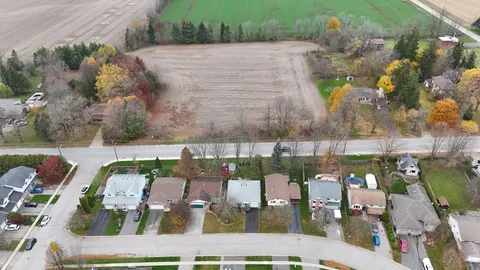
Welcome to 246 Calford Street, a home that offers something increasingly hard to find-space, flexibility, and a backyard made for living. Located in the welcoming community of Angus, this 4-bedroom, 2.5-bathroom home is ready for its next chapter.Inside, the layout offers plenty of room for families...
Property Details
Interior Features
Exterior Features
Inclusions & Exclusions
Stainless Steel Fridge, Above Range Microwave, Diswasher and Gas Range. Washer and Dryer. Water treatment at kitchen tap
Loading map...
| Room | Dimensions | Features |
|---|---|---|
| Family Room | 4.5 x 3.28 m | Fireplace |
| Living Room | 8.56 x 4.14 m | Large Window |
| Kitchen | 8.19 x 4.08 m | Eat-in Kitchen, Walk-Out |
| Primary Bedroom | 4.08 x 3.51 m | N/A |
| Bedroom | 3.15 x 2.84 m | N/A |
| Bedroom | 7.92 x 4 m | B/I Closet |
| Bedroom | 3.66 x 3.43 m | N/A |
Property History & Sales Records
MLS® price updates, past transaction records, and status changes
| Date | Event / Status | Price | Type | MLS® # |
|---|---|---|---|---|
| Aug 7, 2026 | New | $620,000 | For Sale | N13651068 |
| Jun 15, 2026 | Terminated | $625,000 | For Sale | N13445552 |
| Mar 3, 2026 | Terminated | $625,000 | For Sale | N12839724 |
| Nov 18, 2025 | Expired | $649,000 | For Sale | N12554762 |
Price Change Timeline
Frequently Asked Questions
What is the asking price of 246 Calford Street, Essa, ON L0M 1B0?
246 Calford Street, Essa, ON L0M 1B0 in Essa, Ontario is currently listed at $620,000 CAD.
Where is 246 Calford Street, Essa, ON L0M 1B0 located?
246 Calford Street, Essa, ON L0M 1B0 is located in Angus, Essa, Ontario (L0M 1B0).
How many bedrooms and bathrooms does 246 Calford Street, Essa, ON L0M 1B0 have?
246 Calford Street, Essa, ON L0M 1B0 features 4 bedrooms, 3 bathrooms, and 7 parking spaces.
What type of property is 246 Calford Street, Essa, ON L0M 1B0?
246 Calford Street, Essa, ON L0M 1B0 is a Detached (Sidesplit) listing under MLS® #N13651068.
Ready to go See it?
Looking to Sell Your
Bungalow?
Recommended Properties
Similar price range properties in Essa