Log In to Your Account
$1,900
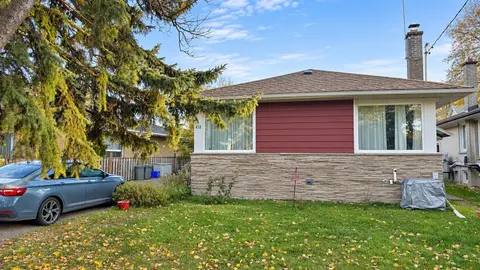
248 Elka Drive, Richmond Hill
Key Highlights
Property Description
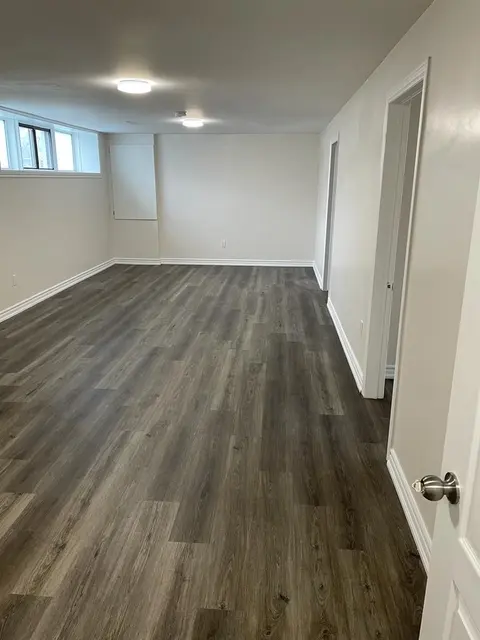
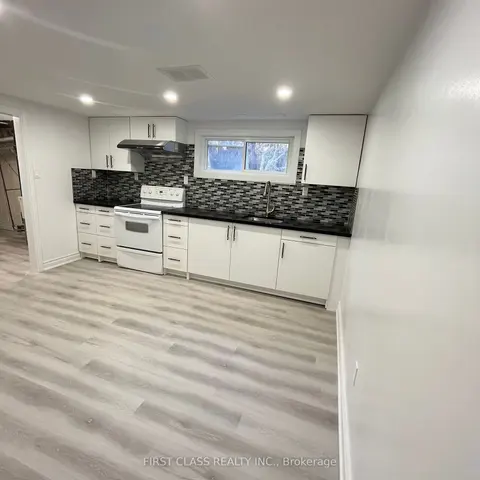
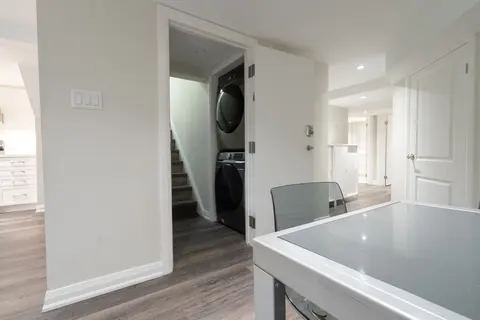
Great opportunity to live in a Highly Sought After and Family Friendly Neighborhood! OPTION to Lease Fully FURNISHED! The unit features an open-concept kitchen, a large Living Space with a Dining Area, ideal for a small family or single working professionals, 1 full bathroom, and generously sized Th...
Property Details
Interior Features
Exterior Features
Inclusions & Exclusions
Option to Lease Fully FURNISHED. Stainless Steel Fridge, Stove, Washer, Dryer, All Electrical Light Fixtures, One Driveway Parking Spot, Tenant To Pay 1/3 Of All Utilities Including Water and Hot Water Tank.
Main Floor and Backyard
Loading map...
| Room | Dimensions | Features |
|---|---|---|
| Kitchen | 3.42 x 2.51 m | Open Concept, Stainless Steel Appl, Tile Floor |
| Living Room | 3.7 x 3.65 m | Laminate, Above Grade Window, Combined w/Dining |
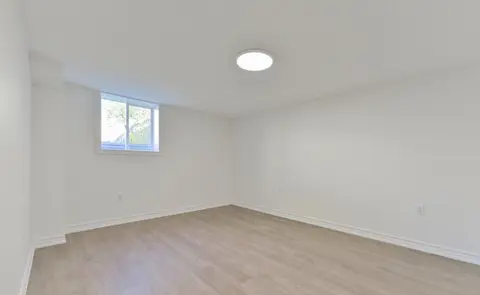
| Bedroom 2 | 4.08 x 3.41 m | Laminate, Window |
| Dining Room | 3.42 x 2.51 m | Laminate, Above Grade Window, Combined w/Living |
| Bedroom 3 | 3.65 x 2.82 m | Laminate, Window |
| Primary Bedroom | 3.63 x 3.47 m | Laminate, Window |
Property History & Sales Records
MLS® price updates, past transaction records, and status changes
| Date | Event / Status | Price | Type | MLS® # |
|---|---|---|---|---|
| Oct 30, 2026 | Leased | $1,900/mo | For Lease | N14132498 |
Frequently Asked Questions
What is the asking price of 248 Elka Drive, Richmond Hill, ON L4C 3A3?
248 Elka Drive, Richmond Hill, ON L4C 3A3 in Richmond Hill, Ontario is currently listed at $1,900 CAD.
Where is 248 Elka Drive, Richmond Hill, ON L4C 3A3 located?
248 Elka Drive, Richmond Hill, ON L4C 3A3 is located in Crosby, Richmond Hill, Ontario (L4C 3A3).
How many bedrooms and bathrooms does 248 Elka Drive, Richmond Hill, ON L4C 3A3 have?
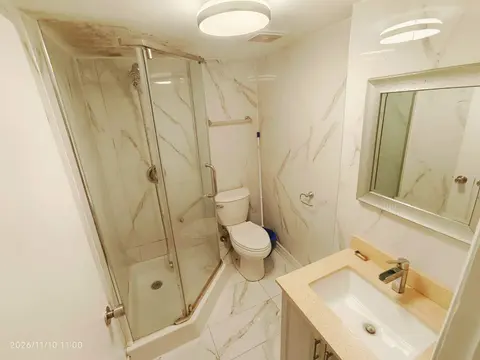
248 Elka Drive, Richmond Hill, ON L4C 3A3 features 3 bedrooms, 1 bathroom, and 1 parking space.
What type of property is 248 Elka Drive, Richmond Hill, ON L4C 3A3?
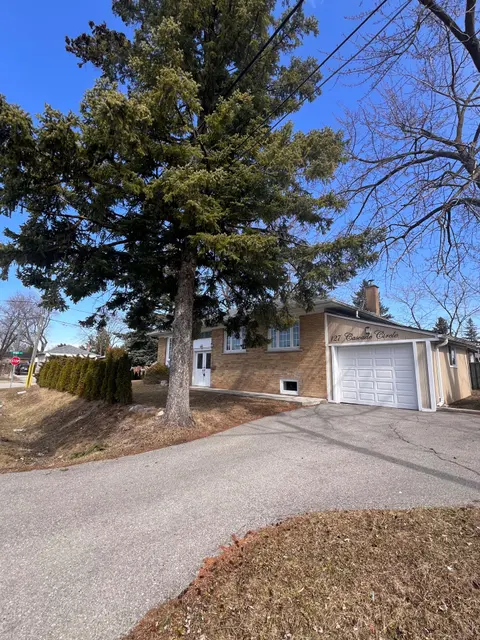
248 Elka Drive, Richmond Hill, ON L4C 3A3 is a Semi-Detached (Bungalow) listing under MLS® #N14132498.
Ready to go See it?
Looking to Sell Your
Bungalow?
Recommended Properties
Similar price range properties in Richmond Hill