Log In to Your Account
$1,800
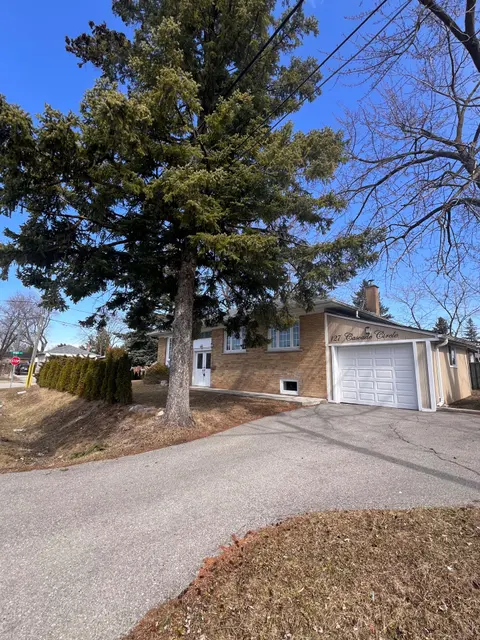
421 Browndale Crescent Basement, Richmond Hill
Key Highlights
Property Description
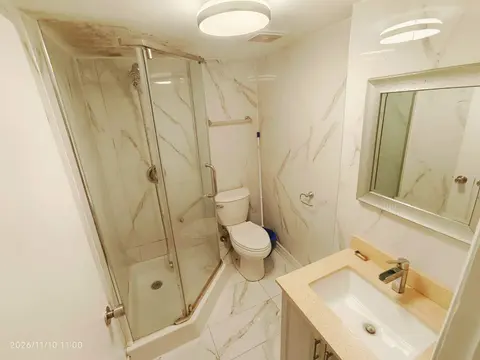
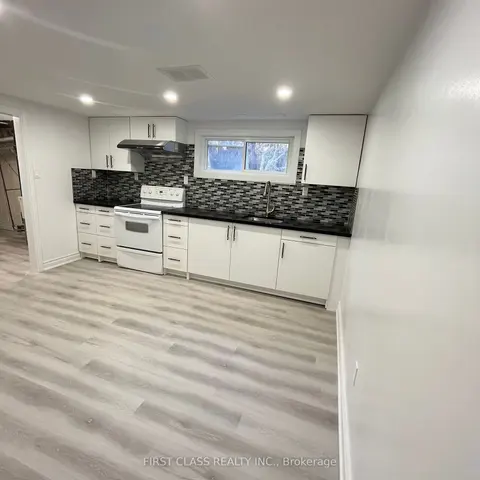
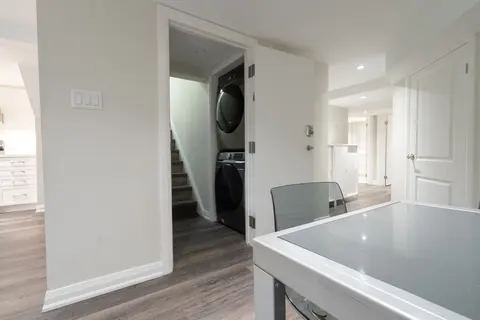
STUNNING RENOVATED 2-BEDROOM BASEMENT APARTMENT IN PRIME RICHMOND HILL! Perfect for young professionals seeking modern, stylish, and convenient living! Located in the highly desirable Crosby community, this beautifully renovated 2-bedroom basement apartment features a bright open-concept layout, pri...
Property Details
Interior Features
Exterior Features
Inclusions & Exclusions
Fridge, Stove, Washer, Dryer, Microwave/Range Hood, All Elfs. One parking space is included, and utilities are shared on a 50/50 basis. Tenant is responsible for Snow Removal/Lawn Mowing.
Loading map...
| Room | Dimensions | Features |
|---|---|---|
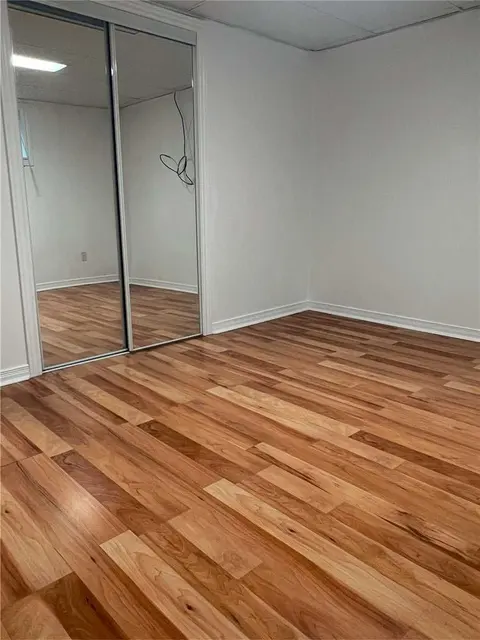
| Bedroom | 4.01 x 3.36 m | Laminate, Large Window, Closet |
| Kitchen | 6.16 x 1.86 m | Granite Counters, Stainless Steel Appl, Breakfast Area |
| Bedroom | 4.13 x 3.41 m | Laminate, Large Window, Closet |
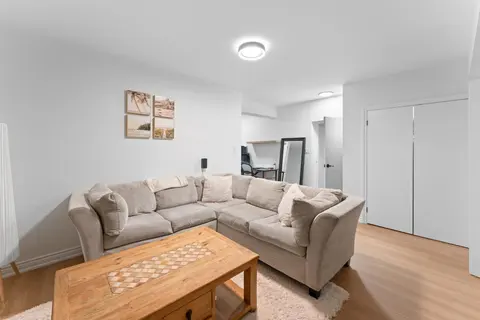
| Living Room | 6.49 x 4.37 m | Combined w/Dining, Open Concept, Laminate |
| Dining Room | 6.49 x 4.37 m | Combined w/Living, Open Concept, Laminate |
Property History & Sales Records
MLS® price updates, past transaction records, and status changes
| Date | Event / Status | Price | Type | MLS® # |
|---|---|---|---|---|
| Oct 17, 2026 | Leased | $1,800/mo | For Lease | N14089752 |
| Jul 3, 2026 | Leased | $2,000/mo | For Lease | N13516900 |
| Mar 14, 2026 | Terminated | $2,200/mo | For Lease | N12883174 |
| Feb 9, 2026 | Terminated | $2,700/mo | For Lease | N12770336 |
Frequently Asked Questions
What is the asking price of 421 Browndale Crescent Basement, Richmond Hill, ON L4C 3H9?
421 Browndale Crescent Basement, Richmond Hill, ON L4C 3H9 in Richmond Hill, Ontario is currently listed at $1,800 CAD.
Where is 421 Browndale Crescent Basement, Richmond Hill, ON L4C 3H9 located?
421 Browndale Crescent Basement, Richmond Hill, ON L4C 3H9 is located in Crosby, Richmond Hill, Ontario (L4C 3H9).
How many bedrooms and bathrooms does 421 Browndale Crescent Basement, Richmond Hill, ON L4C 3H9 have?
421 Browndale Crescent Basement, Richmond Hill, ON L4C 3H9 features 2 bedrooms, 1 bathroom, and 1 parking space.
What type of property is 421 Browndale Crescent Basement, Richmond Hill, ON L4C 3H9?
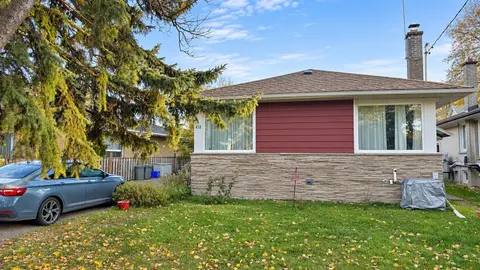
421 Browndale Crescent Basement, Richmond Hill, ON L4C 3H9 is a Semi-Detached (Bungalow) listing under MLS® #N14089752.
Ready to go See it?
Looking to Sell Your
Bungalow?
Recommended Properties
Similar price range properties in Richmond Hill