Log In to Your Account
Key Highlights
Property Description
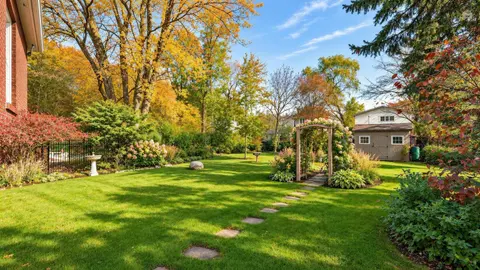
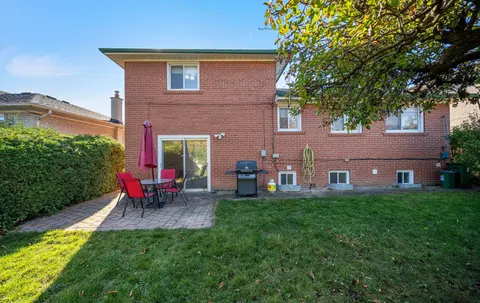
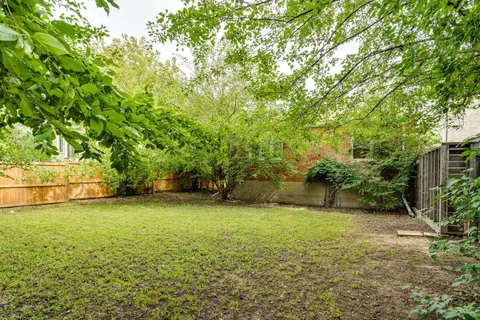
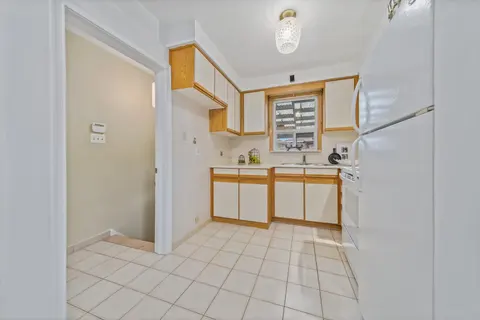
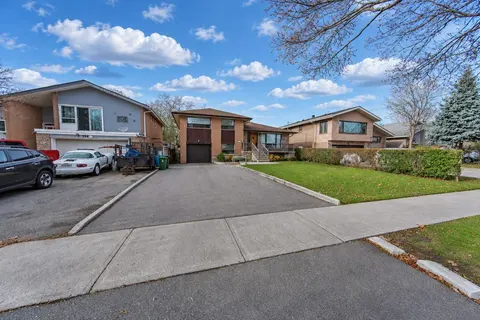
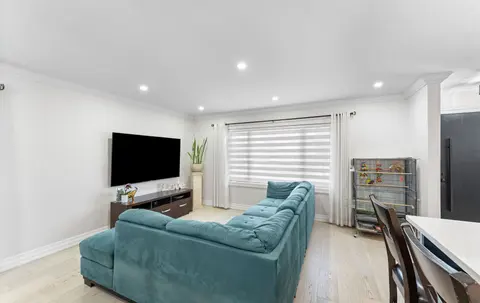
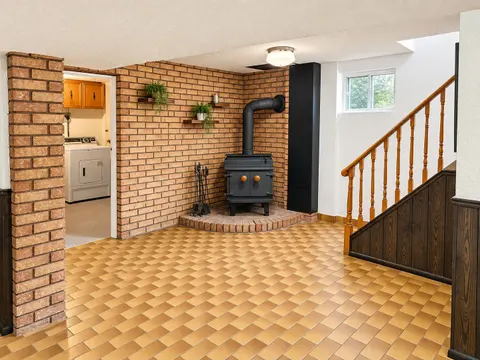
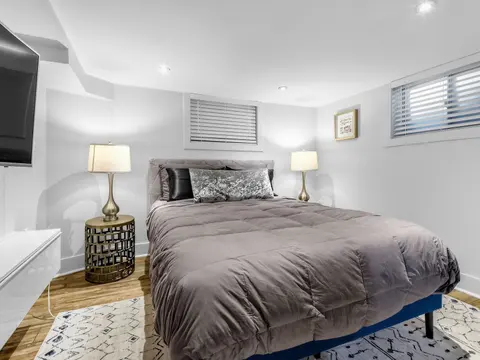
A gorgeous Birch Cliff bungalow, meticulously maintained, with no expense spared. This home offers the perfect blend of modern style and classic charm! As you walk in, warm wood floors and crown moulding create a sophisticated look. The main kitchen has plenty of storage for everyday cooking. Large ...
Property Details
Interior Features
Exterior Features
Inclusions & Exclusions
Main Floor Stainless Steel Samsung Fridge, Gas Stove, Maytag Dishwasher, Bsmt Amanda SS Fridge, KitchenAid SS Stove, LG Washer, Dryer, Owned Tankless Hot Water Tank, All Window Coverings/Blinds, All Electrical Light Fixtures, Gas Burner & Equipment, and Heated Oversized Detached Double Garage.
Loading map...
| Room | Dimensions | Features |
|---|---|---|
| Bedroom 2 | 2.8 x 2.5 m | Hardwood Floor, Walk-Out, Overlooks Backyard |
| Living Room | 6.2 x 3.3 m | Laminate, Above Grade Window, Pot Lights |
| Dining Room | 3.3 x 2 m | Overlooks Living, Hardwood Floor, Crown Moulding |
| Laundry | 4 x 1.9 m | N/A |
| Living Room | 5.4 x 3.3 m | Hardwood Floor, Pot Lights, Crown Moulding |
| Bedroom 3 | 4 x 2.6 m | Walk-In Closet(s), Above Grade Window, Laminate |
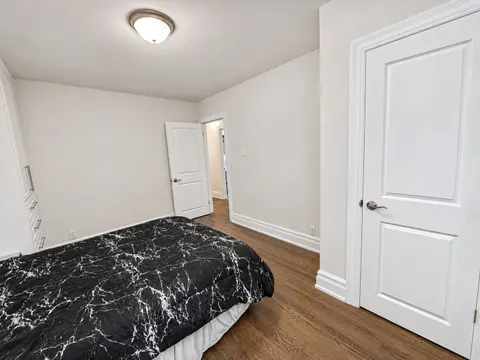
| Primary Bedroom | 4 x 3.1 m | Hardwood Floor, Double Closet, Overlooks Backyard |
| Kitchen | 5.7 x 2.6 m | Stainless Steel Appl, Quartz Counter, Pass Through |
| Kitchen | 4.5 x 2.1 m | Modern Kitchen |
Property History & Sales Records
MLS® price updates, past transaction records, and status changes
| Date | Event / Status | Price | Type | MLS® # |
|---|---|---|---|---|
| Nov 17, 2026 | New | $999,900 | For Sale | E14187980 |
Frequently Asked Questions
What is the asking price of 248 Warden Avenue, Toronto, ON M1N 2Z8?
248 Warden Avenue, Toronto, ON M1N 2Z8 in Toronto E06, Ontario is currently listed at $999,900 CAD.
Where is 248 Warden Avenue, Toronto, ON M1N 2Z8 located?
248 Warden Avenue, Toronto, ON M1N 2Z8 is located in Birchcliffe-Cliffside, Toronto E06, Ontario (M1N 2Z8).
How many bedrooms and bathrooms does 248 Warden Avenue, Toronto, ON M1N 2Z8 have?
248 Warden Avenue, Toronto, ON M1N 2Z8 features 3 bedrooms, 2 bathrooms, and 4 parking spaces.
What type of property is 248 Warden Avenue, Toronto, ON M1N 2Z8?
248 Warden Avenue, Toronto, ON M1N 2Z8 is a Detached (Bungalow) listing under MLS® #E14187980.
Ready to go See it?
Looking to Sell Your
Bungalow?
Recommended Properties
Similar price range properties in Toronto E06