Log In to Your Account
$949,000
184 Fairglen Avenue, Toronto
Key Highlights
Property Description
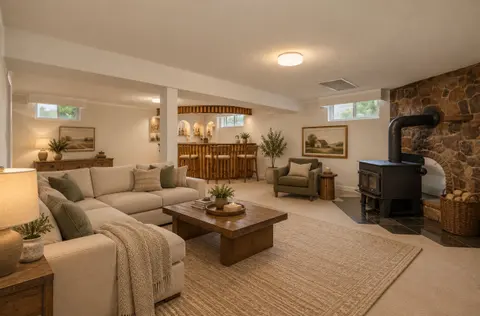
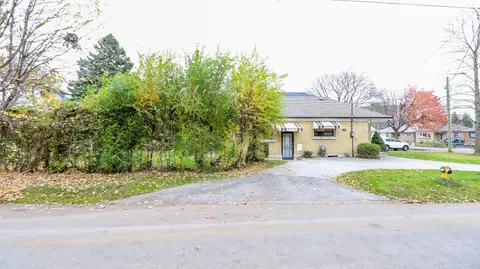
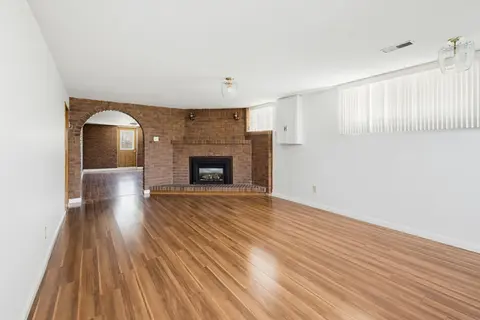
Welcome To 184 Fairglen Avenue! Nestled On A Generous, Deep Lot In The Highly Desirable L'Amoreaux Neighbourhood. This Spacious Semi-Detached Home Has Been Lovingly Maintained By The Same Owner For Over 25 Years. Thoughtfully Updated And Offering A Bright & Spacious Floor Plan. The Main Level Featur...
Property Details
Interior Features
Exterior Features
Inclusions & Exclusions
2 Fridges, 2 Stoves, 2 Range Hoods, Washer & Dryer, All Electrical Light Fixtures & All Window Coverings.
Loading map...
| Room | Dimensions | Features |
|---|---|---|
| Bedroom 2 | 2.5 x 2.7 m | Laminate, Closet, Window |
| Primary Bedroom | 2.9 x 4.5 m | Hardwood Floor, Closet, Window |
| Bedroom 3 | 2.6 x 3.2 m | Hardwood Floor, Closet, Window |
| Sunroom | 6.2 x 3 m | Walk-Out, Window |
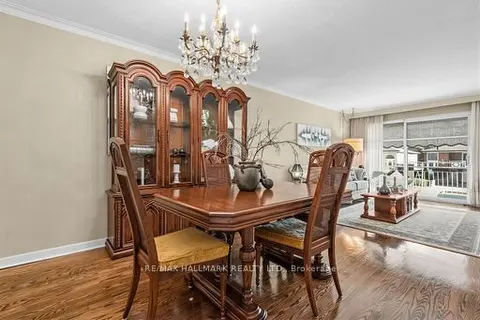
| Dining Room | 3.3 x 3.1 m | Hardwood Floor, Combined w/Living |
| Breakfast | 2.6 x 2.9 m | Window, Tile Floor |
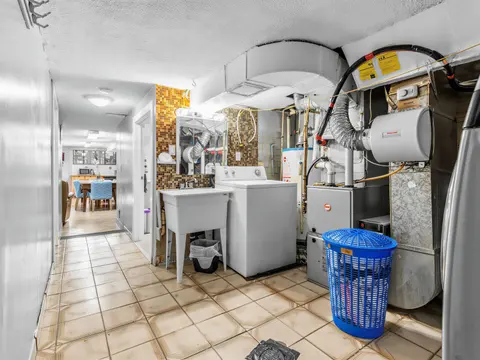
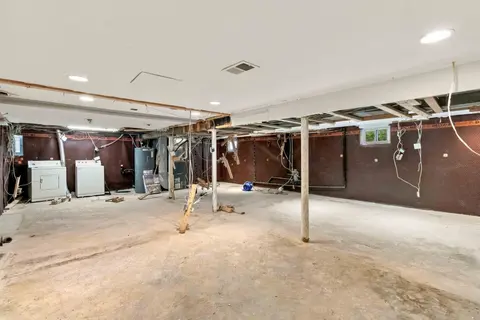
| Laundry | 3.1 x 3.1 m | N/A |
| Living Room | 3.5 x 3.8 m | Laminate, Walk-Out, Window |
| Living Room | 4.3 x 4.5 m | Combined w/Dining, Walk-Out, Open Concept |
| Bedroom | 3.7 x 2.9 m | Hardwood Floor, Closet, Window |
| Kitchen | 3.2 x 4.4 m | Window, Open Concept |
| Bedroom | 2.5 x 5 m | Laminate, Closet, Window |
| Foyer | 2.2 x 1.2 m | Tile Floor |
| Kitchen | 3.3 x 2.6 m | Breakfast Area, Tile Floor, Window |
Property History & Sales Records
MLS® price updates, past transaction records, and status changes
| Date | Event / Status | Price | Type | MLS® # |
|---|---|---|---|---|
| Nov 17, 2026 | New | $949,000 | For Sale | E14187818 |
Frequently Asked Questions
What is the asking price of 184 Fairglen Avenue, Toronto, ON M1W 1B1?
184 Fairglen Avenue, Toronto, ON M1W 1B1 in Toronto E05, Ontario is currently listed at $949,000 CAD.
Where is 184 Fairglen Avenue, Toronto, ON M1W 1B1 located?
184 Fairglen Avenue, Toronto, ON M1W 1B1 is located in L'Amoreaux, Toronto E05, Ontario (M1W 1B1).
How many bedrooms and bathrooms does 184 Fairglen Avenue, Toronto, ON M1W 1B1 have?
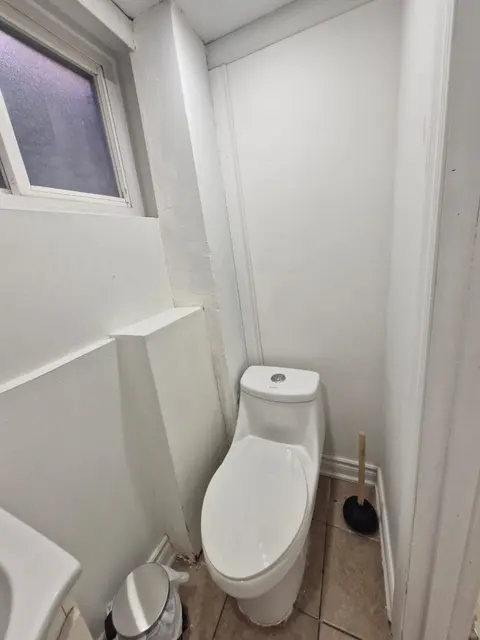
184 Fairglen Avenue, Toronto, ON M1W 1B1 features 5 bedrooms, 2 bathrooms, and 3 parking spaces.
What type of property is 184 Fairglen Avenue, Toronto, ON M1W 1B1?
184 Fairglen Avenue, Toronto, ON M1W 1B1 is a Semi-Detached (Bungalow-Raised) listing under MLS® #E14187818.
Ready to go See it?
Looking to Sell Your
Bungalow?
Recommended Properties
Similar price range properties in Toronto E05