Log In to Your Account
$1,099,000
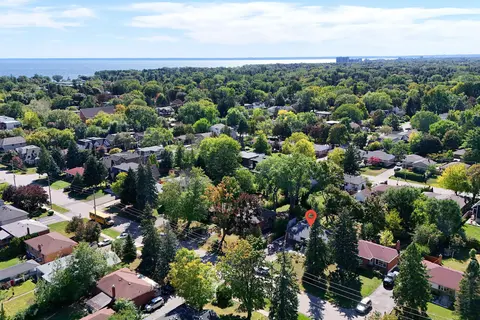
2483 Yarmouth Crescent, Oakville
Key Highlights
Property Description
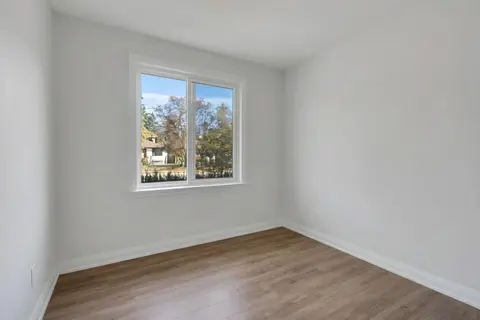
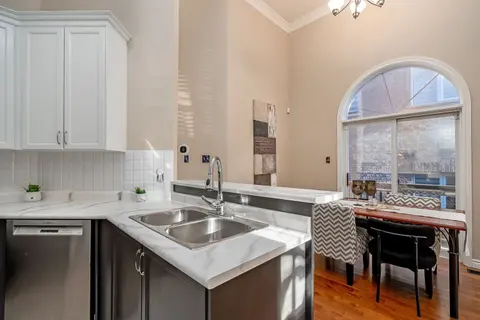
Absolutely Stunning & Beautiful Home In Premium Neighborhood Built By Regal Crest . Thisgourmet Kitchen With Walk Out To Backyard. Professional Spacious Layout With Beautiful Space & Upgardes For Everyone! Laundry Room Is On 2nd Level For Convenient Access. The Hardwood Throughout, Double Door Entry...
Property Details
Interior Features
Exterior Features
Inclusions & Exclusions
Stainless Steel Appliances: 2 Fridges, 2 Stoves, Dishwasher, 2 Microwaves, 2 Washers, 2 Dryers, All Light Fixtures Garage Door Opener W/Remote, All Window Coverings, Light Fixtures.
Loading map...
| Room | Dimensions | Features |
|---|---|---|
| Kitchen | 3.49 x 3.51 m | N/A |
| Bedroom 2 | 3.79 x 2.81 m | N/A |
| Bedroom 3 | 3.79 x 2.8 m | N/A |
| Bathroom | 1.99 x 2.7 m | N/A |
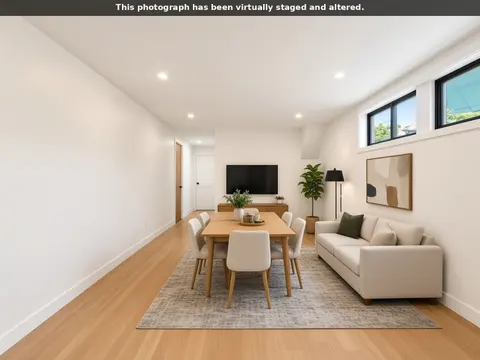
| Family Room | 5.31 x 5.2 m | N/A |
| Dining Room | 3.61 x 3.01 m | N/A |
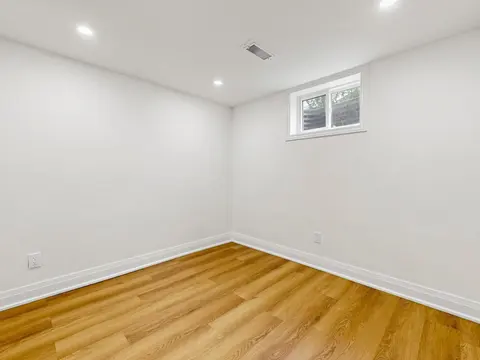
| Bedroom | 3.99 x 3.41 m | N/A |
| Living Room | 5.81 x 3.59 m | N/A |
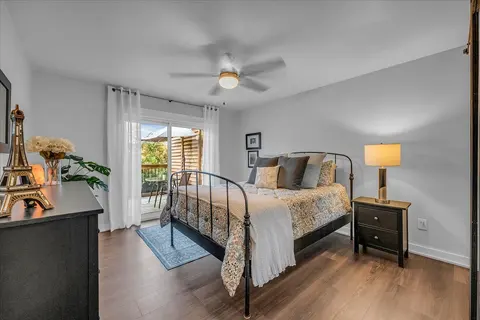
| Primary Bedroom | 4.51 x 3.29 m | N/A |
| Bathroom | 2.1 x 3.02 m | N/A |
Property History & Sales Records
MLS® price updates, past transaction records, and status changes
| Date | Event / Status | Price | Type | MLS® # |
|---|---|---|---|---|
| Nov 9, 2026 | New | $1,099,000 | For Sale | W14164930 |
| Aug 28, 2026 | Terminated | $1,249,000 | For Sale | W13722468 |
| Sep 10, 2025 | Terminated | $1,329,000 | For Sale | W12395218 |
| Jul 23, 2025 | Terminated | $1,389,900 | For Sale | W12302462 |
| Apr 24, 2025 | Terminated | $1,399,000 | For Sale | W12102409 |
| Mar 18, 2025 | Terminated | $1,449,000 | For Sale | W12026534 |
| Jan 8, 2025 | Terminated | $1,459,900 | For Sale | W11912349 |
| Sep 10, 2024 | Expired | $1,449,900 | For Sale | W9311210 |
| Aug 19, 2024 | Terminated | $1,299,000 | For Sale | W9260927 |
| Aug 7, 2024 | Terminated | $1,449,900 | For Sale | W9243507 |
Frequently Asked Questions
What is the asking price of 2483 Yarmouth Crescent, Oakville, ON L6L 2M9?
2483 Yarmouth Crescent, Oakville, ON L6L 2M9 in Oakville, Ontario is currently listed at $1,099,000 CAD.
Where is 2483 Yarmouth Crescent, Oakville, ON L6L 2M9 located?
2483 Yarmouth Crescent, Oakville, ON L6L 2M9 is located in 1020 - WO West, Oakville, Ontario (L6L 2M9).
How many bedrooms and bathrooms does 2483 Yarmouth Crescent, Oakville, ON L6L 2M9 have?
2483 Yarmouth Crescent, Oakville, ON L6L 2M9 features 4 bedrooms, 3 bathrooms, and 7 parking spaces.
What type of property is 2483 Yarmouth Crescent, Oakville, ON L6L 2M9?
2483 Yarmouth Crescent, Oakville, ON L6L 2M9 is a Detached (Bungalow-Raised) listing under MLS® #W14164930.
Ready to go See it?
Looking to Sell Your
Bungalow?
Recommended Properties
Similar price range properties in Oakville