Log In to Your Account
Key Highlights
Property Description
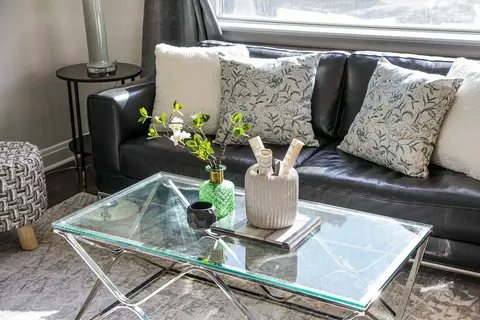
Welcome to a home that just feels good the moment you walk in. Tucked into the heart of Alderwood, one of Etobicoke's favourite neighbourhoods, this beautifully renovated home has been thoughtfully updated with quality finishes and a calm, modern feel throughout. The main floor is bright, inviting a...
Property Details
Interior Features
Exterior Features
Inclusions & Exclusions
Stainless steel fridge, built-in cook top, built-in customs range hood, wall oven and microwave, built-in dishwasher, front load clothes washer and dryer. Basement: fridge, stove, built-in hood fan, clothes washer and dryer. All electric light fixtures, central air conditioner and furnace. Main floor new windows and doors.
TV(s) & TV Mount(s), all fabric drapery.
Loading map...
| Room | Dimensions | Features |
|---|---|---|
| Bedroom 5 | 2.62 x 0.71 m | Above Grade Window, Vinyl Floor |
| Primary Bedroom | 3.71 x 3.12 m | Hardwood Floor, Closet Organizers, Large Window |
| Bedroom 4 | 3.35 x 3.86 m | Above Grade Window, Vinyl Floor |
| Bedroom 2 | 3.4 x 2.85 m | Hardwood Floor, Closet Organizers, Large Window |
| Dining Room | 4.47 x 3.4 m | Hardwood Floor, W/O To Yard, Open Concept |
| Living Room | 3.4 x 3.15 m | Hardwood Floor, Overlooks Frontyard, Open Concept |
| Kitchen | 3.45 x 3.35 m | Above Grade Window, Eat-in Kitchen, Vinyl Floor |
| Living Room | 5.21 x 3.76 m | Above Grade Window, Vinyl Floor |
| Laundry | 3 x 3.71 m | Above Grade Window, Separate Room |
| Kitchen | 3.15 x 3.68 m | Hardwood Floor, Centre Island, Stone Counters |
| Bedroom 3 | 3.07 x 3.12 m | Hardwood Floor, Large Window |
Property History & Sales Records
MLS® price updates, past transaction records, and status changes
| Date | Event / Status | Price | Type | MLS® # |
|---|---|---|---|---|
| Sep 15, 2026 | Price Change | $1,199,000 | For Sale | W13785908 |
Frequently Asked Questions
What is the asking price of 25 Treeview Drive, Toronto, ON M8W 4B8?
25 Treeview Drive, Toronto, ON M8W 4B8 in Toronto W06, Ontario is currently listed at $1,199,000 CAD.
Where is 25 Treeview Drive, Toronto, ON M8W 4B8 located?
25 Treeview Drive, Toronto, ON M8W 4B8 is located in Alderwood, Toronto W06, Ontario (M8W 4B8).
How many bedrooms and bathrooms does 25 Treeview Drive, Toronto, ON M8W 4B8 have?
25 Treeview Drive, Toronto, ON M8W 4B8 features 5 bedrooms, 2 bathrooms, and 3 parking spaces.
What type of property is 25 Treeview Drive, Toronto, ON M8W 4B8?
25 Treeview Drive, Toronto, ON M8W 4B8 is a Detached (Bungalow) listing under MLS® #W13785908.
Ready to go See it?
Looking to Sell Your
Bungalow?
Recommended Properties
Similar price range properties in Toronto W06