Log In to Your Account
Key Highlights
Property Description
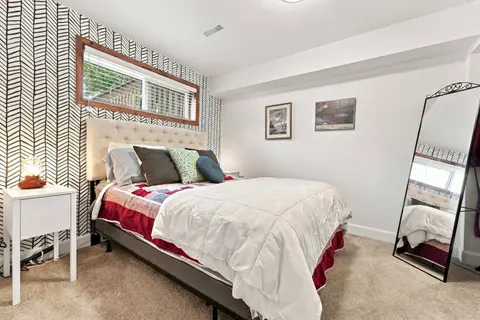
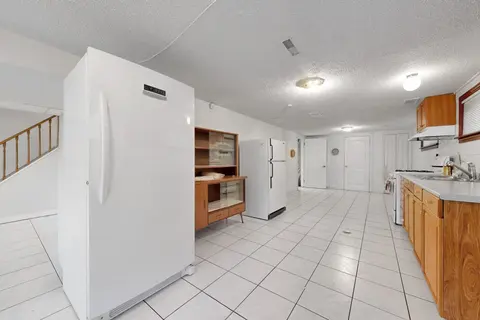
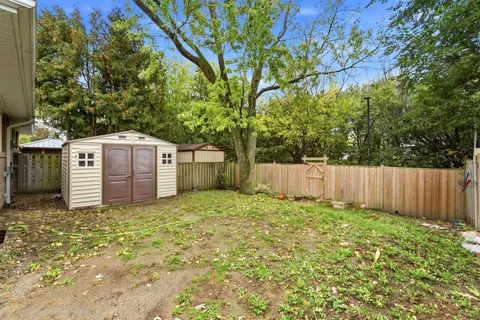
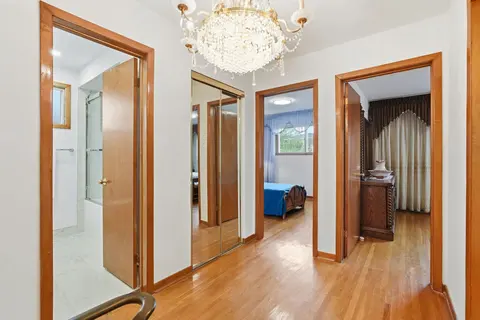
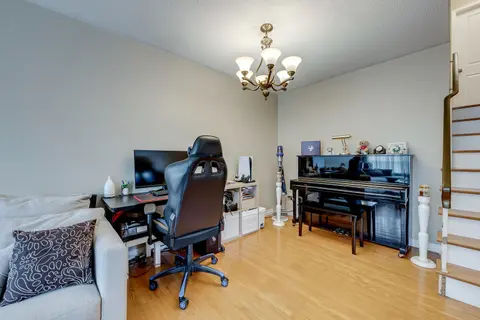
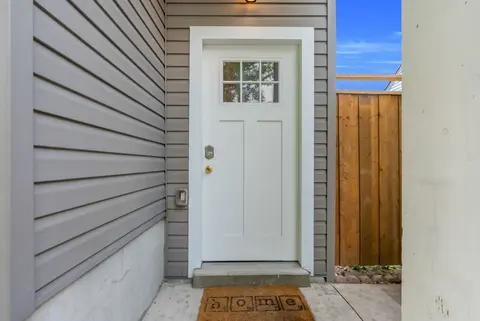
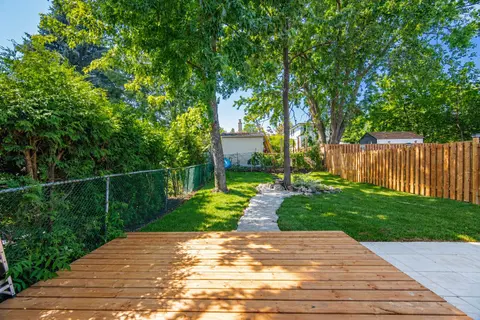
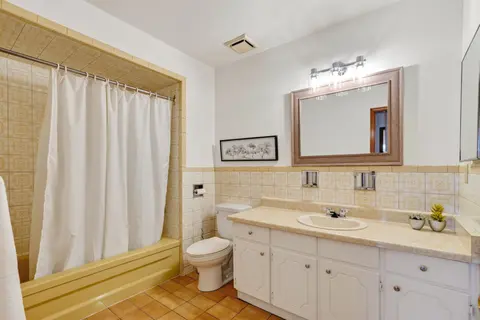
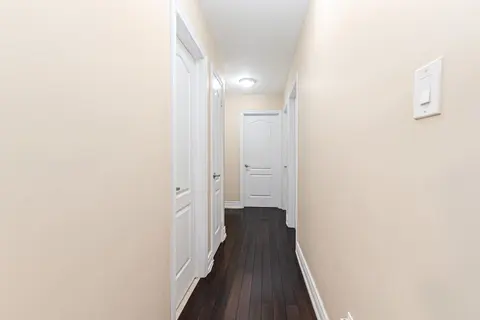
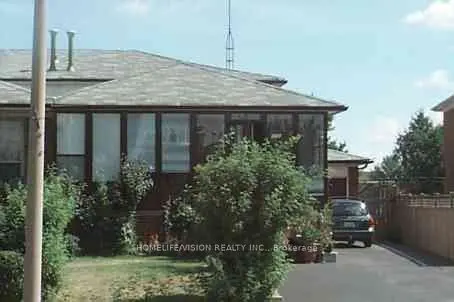
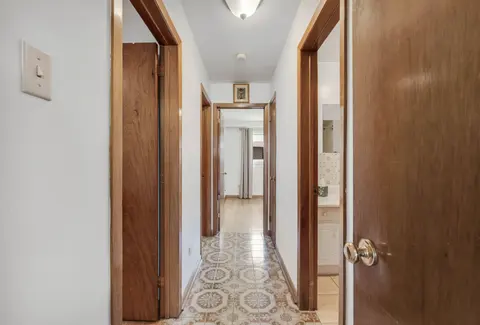
Nestled on a quiet, tree-lined street in the heart of Meadowvale with no rear neighbours, this fully finished 5-level backsplit is the kind of home that works for whoever's chapter you're in: upsizers, downsizers, investors and multigenerational families will all find something to love here. The mai...
Property Details
Interior Features
Exterior Features
Inclusions & Exclusions
Kitchen S/S appliances (Fridge, Stove, Dishwasher, Microwave/Hood Fan), Clothes Washer & Dryer, All E.L.F's, Window Coverings, Subbasement Bar Fridge, Backyard Gazebo Frame. Extras: Hot Water Heater Tank (2026), HEPA Air Filter on Furnace, Reverse Osmosis System (Kitchen Sink).
Loading map...
| Room | Dimensions | Features |
|---|---|---|
| Family Room | 4.85 x 3.15 m | Carpet Free, W/O To Yard, Sliding Doors |
| Bedroom | 3.08 x 2.62 m | Hardwood Floor, Window, Closet |
| Other | 4.83 x 4.14 m | Carpet Free, Wet Bar, Pot Lights |
| Kitchen | 4.88 x 3.41 m | Stainless Steel Appl, Quartz Counter, Centre Island |
| Living Room | 4.65 x 4.17 m | Hardwood Floor, Pot Lights, Combined w/Dining |
| Bedroom | 3.33 x 3.3 m | Carpet Free, Window, Closet |
| Dining Room | 3.15 x 2.62 m | Hardwood Floor, Pot Lights, Combined w/Living |
| Other | 7.26 x 3.3 m | W/O To Garage, Carpet Free, Above Grade Window |
| Primary Bedroom | 4.12 x 3.17 m | Hardwood Floor, Double Closet, Window |
Property History & Sales Records
MLS® price updates, past transaction records, and status changes
| Date | Event / Status | Price | Type | MLS® # |
|---|---|---|---|---|
| Sep 24, 2026 | Price Change | $879,900 | For Sale | W13821940 |
Frequently Asked Questions
What is the asking price of 2506 Cobbinshaw Circle, Mississauga, ON L5N 2G3?
2506 Cobbinshaw Circle, Mississauga, ON L5N 2G3 in Mississauga, Ontario is currently listed at $879,900 CAD.
Where is 2506 Cobbinshaw Circle, Mississauga, ON L5N 2G3 located?
2506 Cobbinshaw Circle, Mississauga, ON L5N 2G3 is located in Meadowvale, Mississauga, Ontario (L5N 2G3).
How many bedrooms and bathrooms does 2506 Cobbinshaw Circle, Mississauga, ON L5N 2G3 have?
2506 Cobbinshaw Circle, Mississauga, ON L5N 2G3 features 3 bedrooms, 3 bathrooms, and 3 parking spaces.
What type of property is 2506 Cobbinshaw Circle, Mississauga, ON L5N 2G3?
2506 Cobbinshaw Circle, Mississauga, ON L5N 2G3 is a Semi-Detached (Backsplit 5) listing under MLS® #W13821940.
Ready to go See it?
Looking to Sell Your
Bungalow?
Recommended Properties
Similar price range properties in Mississauga