Log In to Your Account
$838,800
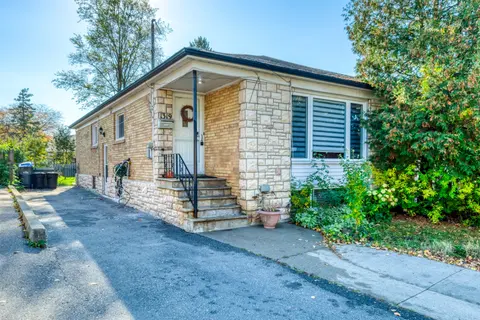
3766 Darla Drive E, Mississauga
Key Highlights
Property Description
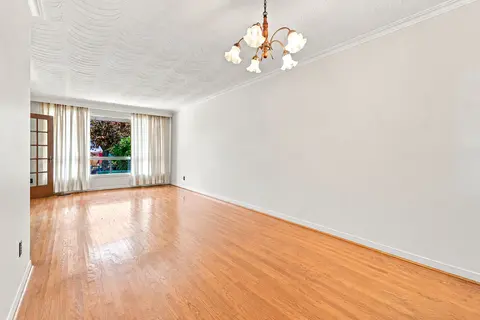
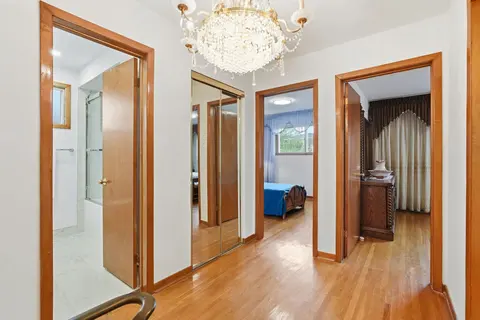
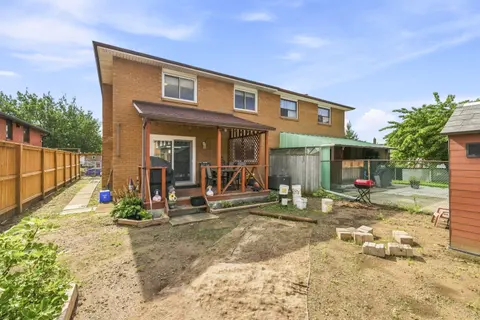
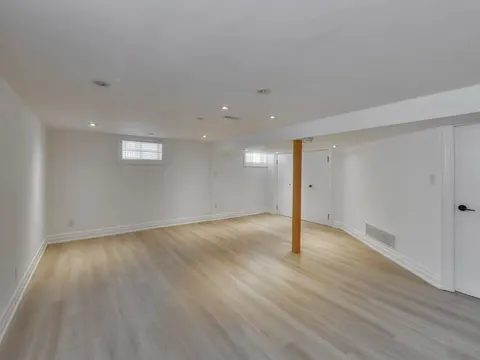
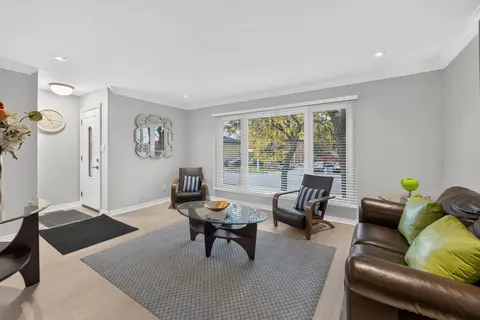
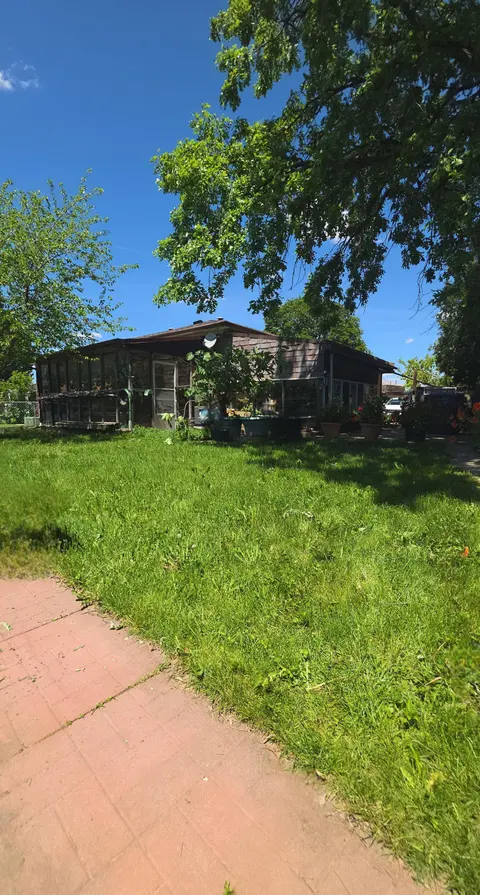
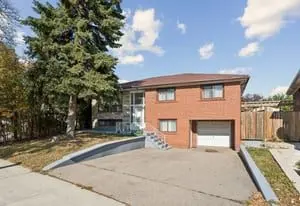
4-Level Backsplit Home With Finished LEGAL BASEMENT APARTMENT., Enclosed Front Porch And Garage, New Windows, Separate Laundry Facility For Upstairs And Downstairs. Few Mins to Hwy 427, 401 & 407, Near To Community Centre, Library, Westwood Mall, Transit Hub, Schools, Parks & Pearson Airport.
Property Details
Interior Features
Exterior Features
Inclusions & Exclusions
1-Fridge ** 2-Stoves ** 2-Washers ** 2-Dryers ** Cac
Tenant Belongings
Loading map...
| Room | Dimensions | Features |
|---|---|---|
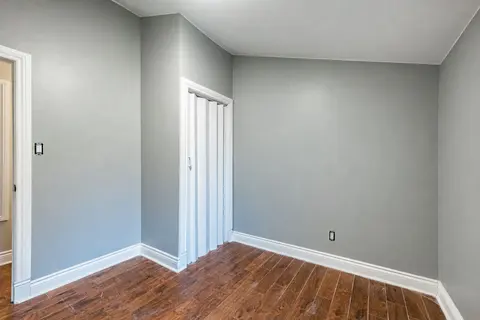
| Bedroom 3 | 3.2 x 2.75 m | Hardwood Floor, Closet, Window |
| Kitchen | 4.7 x 2.8 m | Above Grade Window, Laminate |
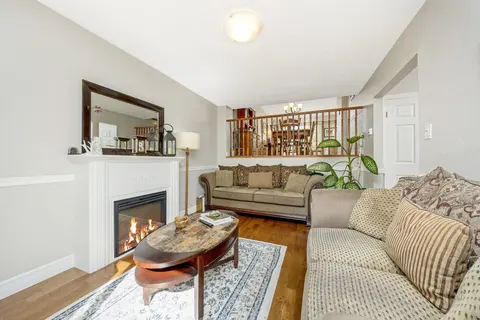
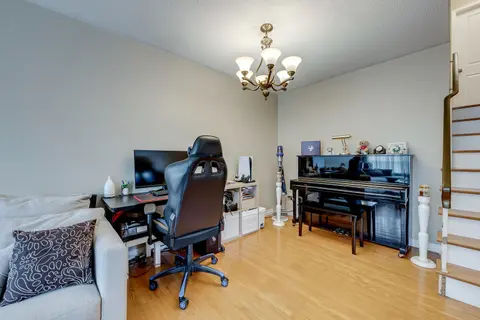
| Dining Room | 3.5 x 2.75 m | Hardwood Floor, Combined w/Living, Window |
| Bedroom | 4.25 x 3.35 m | Hardwood Floor, Closet, Window |
| Bedroom 5 | 4.7 x 3.3 m | Above Grade Window, Laminate |
| Bedroom 4 | 4.7 x 2.8 m | Above Grade Window, Laminate |
| Kitchen | 5.25 x 2.45 m | Ceramic Floor, Eat-in Kitchen, Separate Room |
| Living Room | 4.25 x 3.6 m | Hardwood Floor, Combined w/Dining, Window |
| Bedroom 2 | 3.35 x 2.8 m | Hardwood Floor, Closet, Window |
Property History & Sales Records
MLS® price updates, past transaction records, and status changes
| Date | Event / Status | Price | Type | MLS® # |
|---|---|---|---|---|
| Nov 12, 2026 | New | $838,800 | For Sale | W14173164 |
| Jul 9, 2026 | Expired | $889,000 | For Sale | W13541590 |
| Apr 15, 2026 | Expired | $829,800 | For Sale | W13002536 |
| Jan 5, 2026 | Expired | $839,000 | For Sale | W12660164 |
| Oct 1, 2025 | Expired | $849,000 | For Sale | W12437803 |
| Aug 28, 2025 | Terminated | $919,800 | For Sale | W12369345 |
Price Change Timeline
Frequently Asked Questions
What is the asking price of 3766 Darla Drive E, Mississauga, ON L4T 2C9?
3766 Darla Drive E, Mississauga, ON L4T 2C9 in Mississauga, Ontario is currently listed at $838,800 CAD.
Where is 3766 Darla Drive E, Mississauga, ON L4T 2C9 located?
3766 Darla Drive E, Mississauga, ON L4T 2C9 is located in Malton, Mississauga, Ontario (L4T 2C9).
How many bedrooms and bathrooms does 3766 Darla Drive E, Mississauga, ON L4T 2C9 have?
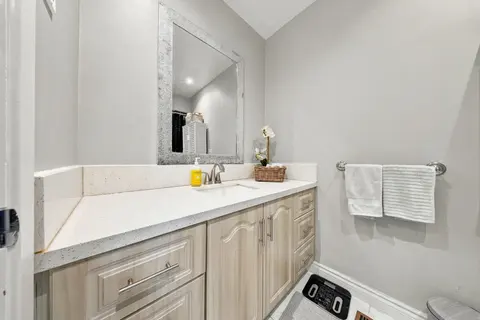
3766 Darla Drive E, Mississauga, ON L4T 2C9 features 5 bedrooms, 2 bathrooms, and 5 parking spaces.
What type of property is 3766 Darla Drive E, Mississauga, ON L4T 2C9?
3766 Darla Drive E, Mississauga, ON L4T 2C9 is a Semi-Detached (Backsplit 4) listing under MLS® #W14173164.
Ready to go See it?
Looking to Sell Your
Bungalow?
Recommended Properties
Similar price range properties in Mississauga