Log In to Your Account
Key Highlights
Property Description
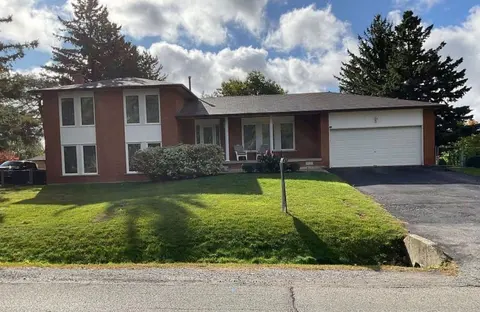
Welcome to an extraordinary custom-built, sun-filled waterfront estate nestled in one of Port Perry's most prestigious and sought-after lakefront communities. Tucked away on a quiet cul-de-sac street, just minutes from the charm and amenities of historic downtown Port Perry, this exceptional residen...
Property Details
Interior Features
Exterior Features
Inclusions & Exclusions
All light fixtures and ceiling fans, Existing: Stove, microwaves, refrigerators, dishwasher, washers and dryers, gas fireplace. Garage door openers and remotes, UV Light, water softener, Central Vac,. Most furnishings negotiable.
Loading map...
| Room | Dimensions | Features |
|---|---|---|
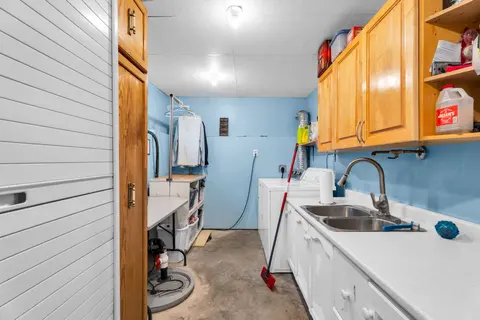
| Laundry | 3.66 x 2.56 m | West View, Laundry Sink, Ceramic Floor |
| Primary Bedroom | 7.72 x 4.96 m | 5 Pc Ensuite, W/O To Balcony, Overlook Water |
| Sitting | 2.44 x 3.38 m | Combined w/Great Rm, Hardwood Floor, Open Concept |
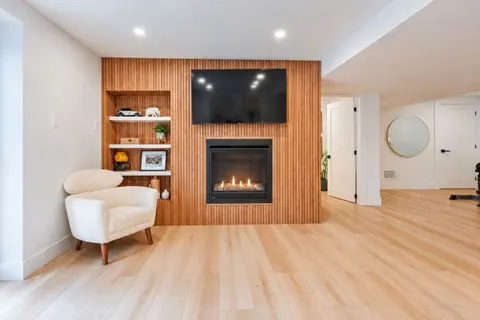
| Recreation | 7.92 x 4.45 m | L-Shaped Room, Combined w/Game, Open Concept |
| Bedroom 2 | 4.04 x 3.69 m | West View, Hardwood Floor, Combined w/Office |
| Cold Room/Cantina | 2.43 x 1.83 m | Unfinished |
| Breakfast | 4.27 x 3.35 m | Wet Bar, Stone Counters, Walk Through |
| Kitchen | 3.96 x 4.27 m | Renovated, Combined w/Dining, Open Concept |
| Kitchen | 7.01 x 4.54 m | W/O To Yard, 3 Pc Bath, Overlook Water |
| Great Room | 11.43 x 5.18 m | W/O To Deck, Overlook Water, Open Concept |
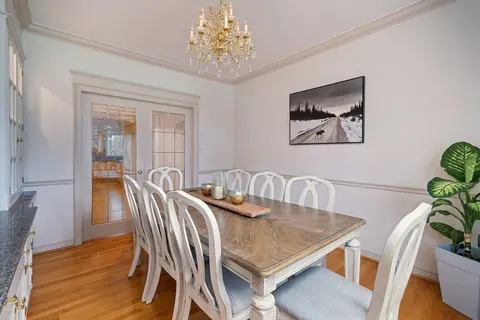
| Dining Room | 4.75 x 3.32 m | Large Window, Overlooks Frontyard, Combined w/Living |
| Game Room | 4.57 x 5.18 m | Open Concept, Combined w/Rec, South View |
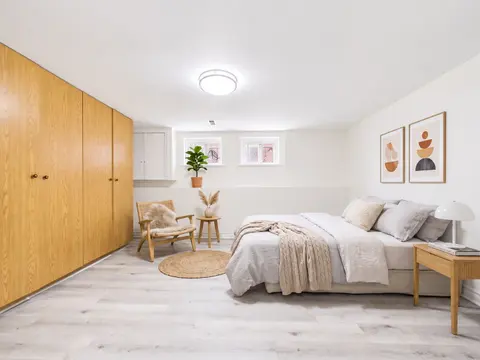
| Bedroom 5 | 2.79 x 3.35 m | Vinyl Floor, Double Closet, Above Grade Window |
| Laundry | 1.58 x 1 m | Double Closet, B/I Shelves |
| Bedroom 3 | 3.66 x 3.26 m | North View, Hardwood Floor, Closet |
| Bedroom | 4.59 x 2.35 m | Vinyl Floor, Above Grade Window |
| Bedroom 4 | 3.78 x 3.01 m | 3 Pc Ensuite, Above Grade Window, East View |
Property History & Sales Records
MLS® price updates, past transaction records, and status changes
| Date | Event / Status | Price | Type | MLS® # |
|---|---|---|---|---|
| Sep 23, 2026 | New | $1,999,000 | For Sale | E13820502 |
| May 8, 2026 | Terminated | $2,100,000 | For Sale | E13101504 |
| Nov 26, 2025 | Terminated | $7,100/mo | For Lease | E12577458 |
| Sep 25, 2025 | Expired | $2,188,000 | For Sale | E12425790 |
| Apr 12, 2025 | Terminated | $2,350,000 | For Sale | E12079585 |
Frequently Asked Questions
What is the asking price of 253 Stephenson Point Road, Scugog, ON L9L 1B4?
253 Stephenson Point Road, Scugog, ON L9L 1B4 in Scugog, Ontario is currently listed at $1,999,000 CAD.
Where is 253 Stephenson Point Road, Scugog, ON L9L 1B4 located?
253 Stephenson Point Road, Scugog, ON L9L 1B4 is located in Rural Scugog, Scugog, Ontario (L9L 1B4).
How many bedrooms and bathrooms does 253 Stephenson Point Road, Scugog, ON L9L 1B4 have?
253 Stephenson Point Road, Scugog, ON L9L 1B4 features 6 bedrooms, 5 bathrooms, and 11 parking spaces.
What type of property is 253 Stephenson Point Road, Scugog, ON L9L 1B4?
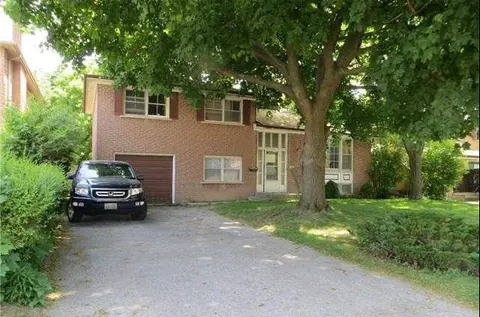
253 Stephenson Point Road, Scugog, ON L9L 1B4 is a Detached (Bungalow-Raised) listing under MLS® #E13820502.
Ready to go See it?
Looking to Sell Your
Bungalow?
Recommended Properties
Similar price range properties in Scugog