Log In to Your Account
Key Highlights
Property Description
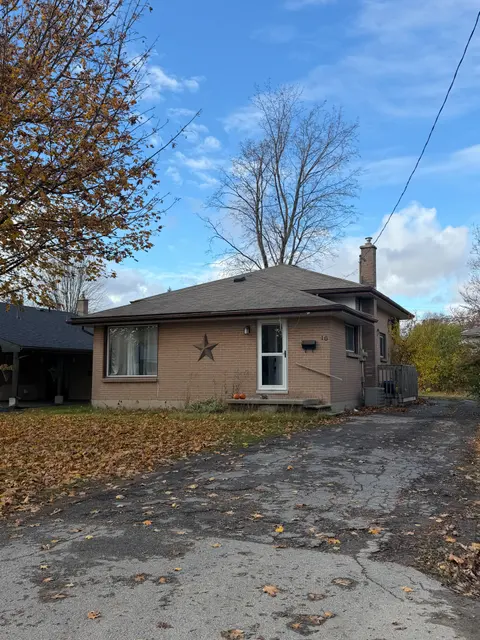
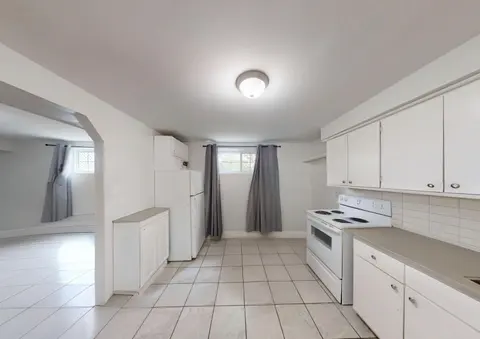
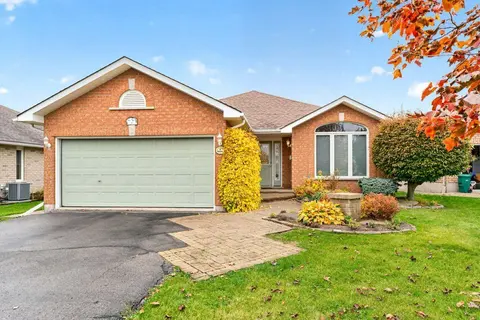
Curb appeal & a great neighbourhood. Located in Belleville's west-end, family-friendly neighbourhood. This 3+1 bedroom, 2 bathroom bungalow is situated on a quiet crescent within West Park Village. Bright living room. Kitchen with stylish maple cabinets and ceramic flooring. Separate dining area. ...
Property Details
Interior Features
Exterior Features
Inclusions & Exclusions
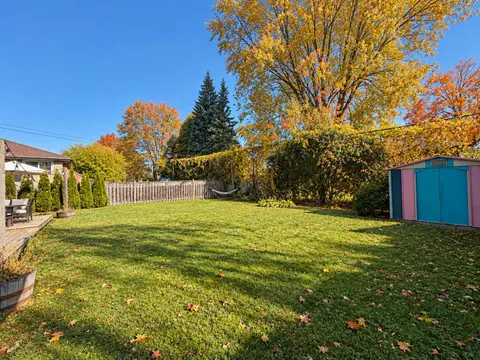
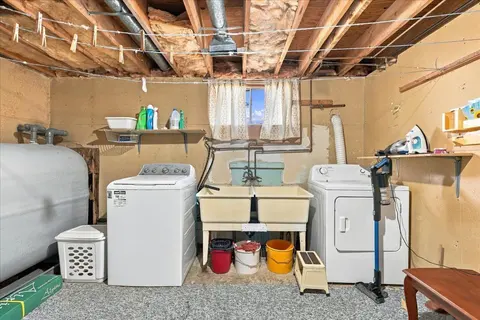
Fridge x2, Stove x2, Microwave x2, Washer, Dryer, Electric Fireplace, Gazebo, Shed, All Window Coverings/Blinds/Rods
Staging Items
Loading map...
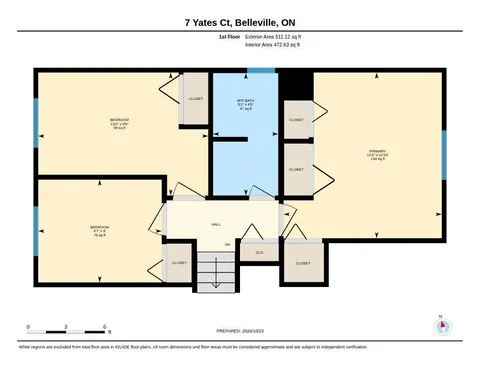
| Room | Dimensions | Features |
|---|---|---|
| Bedroom 2 | 2.93 x 3.11 m | N/A |
| Living Room | 5.73 x 4.21 m | N/A |
| Dining Room | 3.14 x 2.47 m | N/A |
| Bedroom | 3.69 x 3.11 m | N/A |
| Bathroom | 1.25 x 2.47 m | N/A |
| Office | 3.2 x 4.97 m | N/A |
| Bedroom 3 | 2.9 x 2.47 m | N/A |
| Kitchen | 3.23 x 2.47 m | N/A |
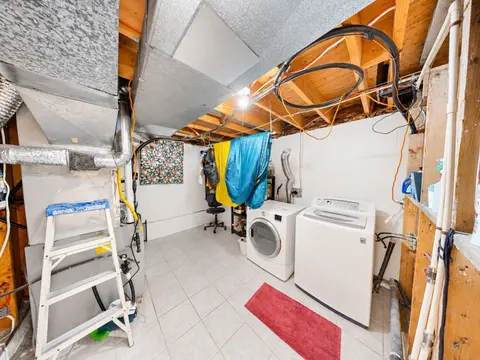
| Laundry | 5.2 x 3.14 m | N/A |
| Utility Room | 2.38 x 1.62 m | N/A |
| Bathroom | 1.25 x 2.13 m | N/A |
| Kitchen | 2.07 x 3.08 m | N/A |
| Family Room | 3.32 x 6.58 m | N/A |
| Recreation | 6.95 x 3.26 m | N/A |
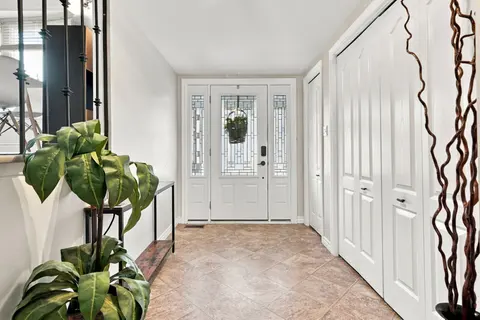
| Foyer | 3.99 x 4.25 m | N/A |
Property History & Sales Records
MLS® price updates, past transaction records, and status changes
| Date | Event / Status | Price | Type | MLS® # |
|---|---|---|---|---|
| Oct 9, 2026 | Price Change | $490,000 | For Sale | X13880970 |
Frequently Asked Questions
What is the asking price of 26 Lexington Crescent, Belleville, ON K8P 4L1?
26 Lexington Crescent, Belleville, ON K8P 4L1 in Belleville, Ontario is currently listed at $490,000 CAD.
Where is 26 Lexington Crescent, Belleville, ON K8P 4L1 located?
26 Lexington Crescent, Belleville, ON K8P 4L1 is located in Belleville Ward, Belleville, Ontario (K8P 4L1).
How many bedrooms and bathrooms does 26 Lexington Crescent, Belleville, ON K8P 4L1 have?
26 Lexington Crescent, Belleville, ON K8P 4L1 features 4 bedrooms, 2 bathrooms, and 6 parking spaces.
What type of property is 26 Lexington Crescent, Belleville, ON K8P 4L1?
26 Lexington Crescent, Belleville, ON K8P 4L1 is a Detached (Bungalow) listing under MLS® #X13880970.
Ready to go See it?
Looking to Sell Your
Bungalow?
Recommended Properties
Similar price range properties in Belleville