Log In to Your Account
Key Highlights
Property Description
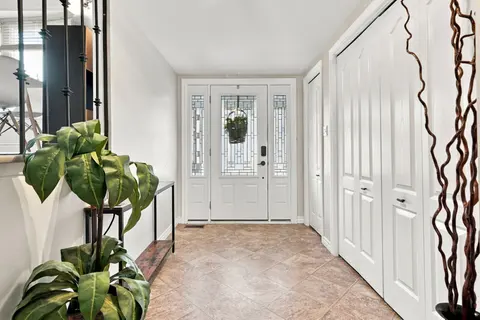
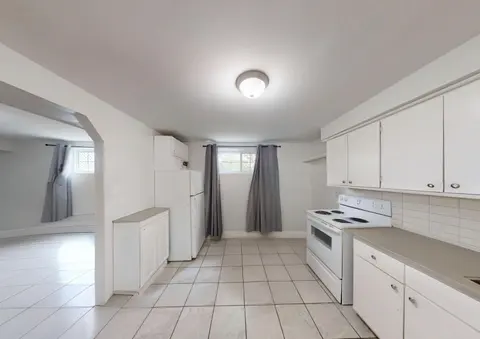
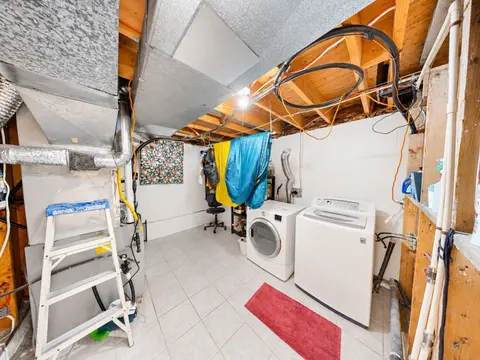
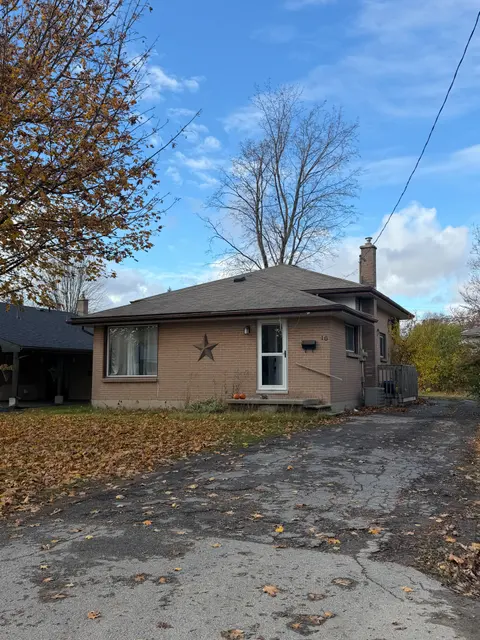
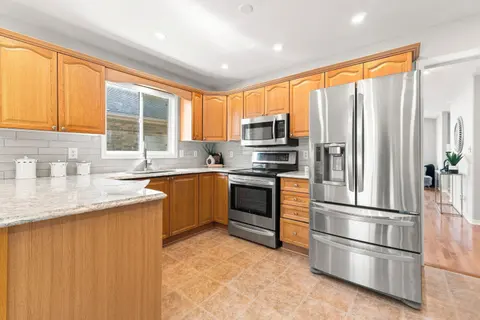
Immaculately kept main-floor living, a brick exterior and an attached two-car garage distinguish this three-bedroom bungalow at 8 Hemlock Crescent in Belleville. Built in 2002, the home offers approximately 1,385 sq. ft. above grade, with two bathrooms, main-floor laundry and additional space in a p...
Property Details
Interior Features
Exterior Features
Inclusions & Exclusions
Fridge, stove, dishwasher, washer, dryer, central vacuum, water softener (disconnected 1 year ago)
None
Loading map...
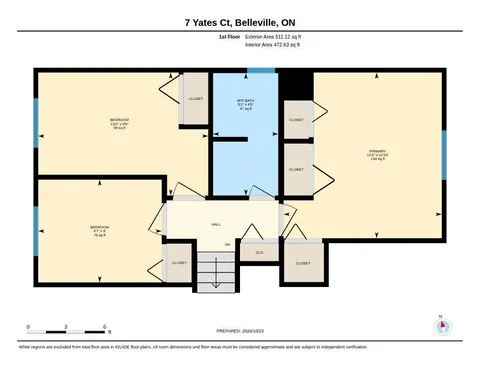
| Room | Dimensions | Features |
|---|---|---|
| Utility Room | 3.72 x 7.72 m | N/A |
| Other | 8.03 x 7.72 m | N/A |
| Bathroom | 2.01 x 2.39 m | 4 Pc Bath |
| Breakfast | 1.6 x 4.55 m | N/A |
| Recreation | 9.78 x 3.11 m | N/A |
| Kitchen | 3.58 x 2.8 m | N/A |
| Bedroom | 3.76 x 2.95 m | N/A |
| Bathroom | 2.01 x 1.83 m | 3 Pc Ensuite |
| Dining Room | 2.8 x 3.38 m | N/A |
| Foyer | 2.52 x 2.13 m | N/A |
| Primary Bedroom | 4.27 x 3.89 m | N/A |
| Bedroom | 3.2 x 2.5 m | N/A |
| Living Room | 3.76 x 3.33 m | N/A |
| Laundry | 2.52 x 1.75 m | N/A |
Property History & Sales Records
MLS® price updates, past transaction records, and status changes
| Date | Event / Status | Price | Type | MLS® # |
|---|---|---|---|---|
| Nov 5, 2026 | New | $529,900 | For Sale | X14152772 |
Frequently Asked Questions
What is the asking price of 8 Hemlock Crescent, Belleville, ON K8N 5W7?
8 Hemlock Crescent, Belleville, ON K8N 5W7 in Belleville, Ontario is currently listed at $529,900 CAD.
Where is 8 Hemlock Crescent, Belleville, ON K8N 5W7 located?
8 Hemlock Crescent, Belleville, ON K8N 5W7 is located in Belleville Ward, Belleville, Ontario (K8N 5W7).
How many bedrooms and bathrooms does 8 Hemlock Crescent, Belleville, ON K8N 5W7 have?
8 Hemlock Crescent, Belleville, ON K8N 5W7 features 3 bedrooms, 2 bathrooms, and 6 parking spaces.
What type of property is 8 Hemlock Crescent, Belleville, ON K8N 5W7?
8 Hemlock Crescent, Belleville, ON K8N 5W7 is a Detached (Bungalow) listing under MLS® #X14152772.
Ready to go See it?
Looking to Sell Your
Bungalow?
Recommended Properties
Similar price range properties in Belleville