
Log In to Your Account
New to BungalowFinder? Create account
+35
$689,900
2609 Oil Heritage Road, Oil Springs
4
Bedrooms
2
Bathrooms
7
Parking
Key Highlights
Property TypeResidential Freehold
Property Sub TypeDetached
Architectural StyleBungalow-Raised
Area / CountyLambton
CityOil Springs
NeighbourhoodOil Springs
Parking Spaces7
Lot Size0 x 145 ft
BasementN/A
Days on MarketN/A
Property Age0-5 yrs
Annual Property Taxes$4,175 (2025)
Property Description
Property Details
MLS® NumberX12865072
MLS® StatusPrice Change
Listing Date2026-03-10
Days on MarketN/A
Approximate Age0-5 yrs
Annual Property Taxes$4,175 (2025)
Construction MaterialsBrick Veneer, Vinyl Siding
Lot Dimensions0 x 145 Feet
Cross StreetOil Springs Line
Directions402 W to Rd 8 South to Rd 4 west to Rd 21 South, house on the right side
Water SourceMunicipal
SewerSewer
Possession90+ days - 90 days
Property FeaturesFenced Yard
Interior Features
Bedrooms Total4 (2 above grade, 2 below grade)
Bathrooms Total2 (4-pc on Main, 4-pc on Lower)
Kitchens Total2 (1 above grade)
Basement DetailsN/A
Laundry LevelUpper Level
Family RoomNo
Fireplace1 fireplace(s)
HeatingForced Air / Gas
Cooling / ACCentral Air
Interior FeaturesAir Exchanger, Auto Garage Door Remote, Carpet Free, ERV/HRV, In-Law Suite, Sump Pump, Upgraded Insulation
Living Area Range1100-1500 sq ft
Central VacuumNo
Exterior Features
Architectural StyleBungalow-Raised
Exterior FinishBrick Veneer, Vinyl Siding
RoofFibreglass Shingle
FoundationPoured Concrete
Fronting On (Direction)East
Garage TypeAttached
Driveway / ParkingPrivate Triple
PoolNone
WaterfrontNo
Exterior FeaturesDeck, Privacy, Year Round Living
Virtual TourN/A
Inclusions & Exclusions
Included in Sale (Chattels)
washer, dryer, fridge(2) , stove(2), dishwasher, garage door opener (2)
Excluded from Sale
curtains and rods
Loading map...
| Room | Dimensions | Features |
|---|---|---|
| Living Room | 9.85 x 4.6 m | Open Concept, Laminate |
| Kitchen | 4.6 x 4.6 m | Pantry, Centre Island, Ceramic Backsplash |
| Bedroom | 3.45 x 3.45 m | Closet, Laminate |
| Bedroom 2 | 3.7 x 3.75 m | Closet, Laminate |
| Laundry | 2.83 x 3.2 m | Laundry Sink, Ceramic Floor |
| Living Room | 9.15 x 4.57 m | Laminate, Open Concept |
| Kitchen | 4.75 x 4.75 m | Centre Island, Laminate, Pantry |
| Bedroom 3 | 4.26 x 3.57 m | Above Grade Window, Laminate, Closet |
| Bedroom 4 | 4.26 x 3.41 m | Above Grade Window, Laminate, Closet |
| Laundry | 2.68 x 1.76 m | N/A |
| Foyer | 3.1 x 1.28 m | N/A |
| Foyer | 2.5 x 1.8 m | Open Stairs |
Property History & Sales Records
MLS® price updates, past transaction records, and status changes
| Date | Event / Status | Price | Type | MLS® # |
|---|---|---|---|---|
| Mar 10, 2026 | Price Change | $689,900 | For Sale | X12865072 |
Frequently Asked Questions
What is the asking price of 2609 Oil Heritage Road, Oil Springs, ON N0N 1P0?
2609 Oil Heritage Road, Oil Springs, ON N0N 1P0 in Oil Springs, Ontario is currently listed at $689,900 CAD.
Where is 2609 Oil Heritage Road, Oil Springs, ON N0N 1P0 located?
2609 Oil Heritage Road, Oil Springs, ON N0N 1P0 is located in Oil Springs, Oil Springs, Ontario (N0N 1P0).
How many bedrooms and bathrooms does 2609 Oil Heritage Road, Oil Springs, ON N0N 1P0 have?
2609 Oil Heritage Road, Oil Springs, ON N0N 1P0 features 4 bedrooms, 2 bathrooms, and 7 parking spaces.
What type of property is 2609 Oil Heritage Road, Oil Springs, ON N0N 1P0?
2609 Oil Heritage Road, Oil Springs, ON N0N 1P0 is a Detached (Bungalow-Raised) listing under MLS® #X12865072.
Ready to go See it?
Looking to Sell Your
Bungalow?
Recommended Properties
Similar price range properties in Oil Springs
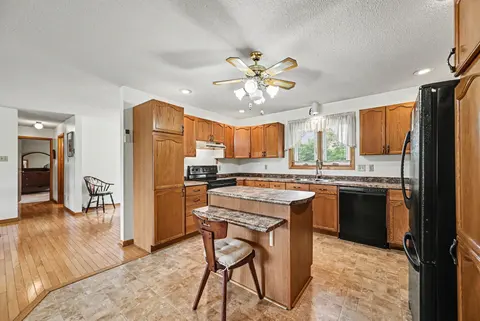
$698,500
5630 Saver Road, South Dundas
4 bed • 2 bath • 7 parking•New
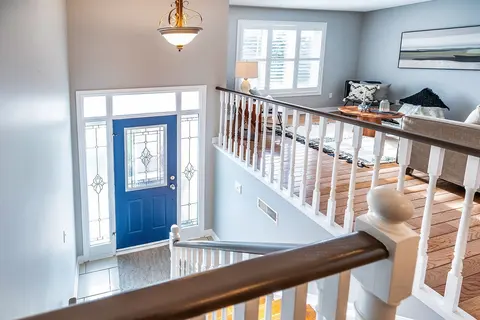
$709,000
16 Hemmingway Drive, Clarington
3 bed • 2 bath • 5 parking•New
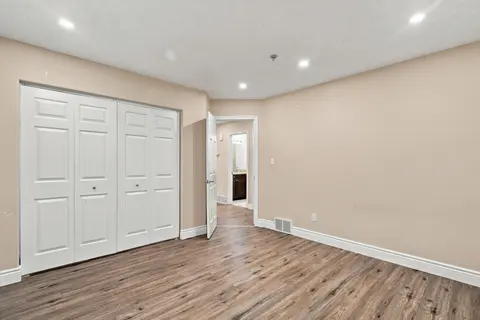
$649,999
4000 Acorn Crescent, Windsor
4 bed • 2 bath • 6 parking•New

$674,850
161 Forks Road, Welland
2 bed • 2 bath • 3 parking•New

$649,900
4378 Milburn Road, Frontenac
3 bed • 3 bath • 12 parking•New
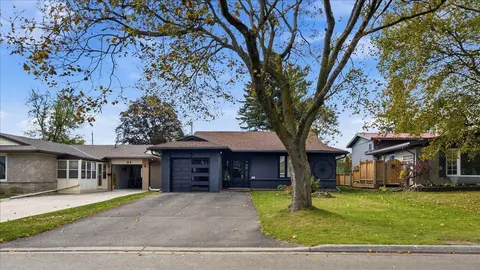
$749,888
88 Shirley Street, Orangeville
4 bed • 2 bath • 6 parking•New

$739,000
146 Garrard Road, Whitby
5 bed • 3 bath • 6 parking•New

$739,900
13 Hickory Lane, St. Thomas
3 bed • 2 bath • 6 parking•New

$0
133 Wren Drive, Whitewater Region
3 bed • 2 bath • 4 parking•New
$0
129 Wren Drive, Whitewater Region
3 bed • 2 bath • 4 parking•New
$0
125 Wren Drive, Whitewater Region
3 bed • 2 bath • 4 parking•New
$635,000
1016 Boucher Crescent, Manotick - Kars - Rideau Twp And Area
3 bed • 2 bath • 4 parking•New