Log In to Your Account
Key Highlights
Property Description
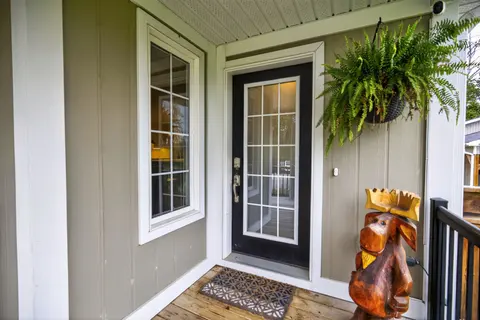
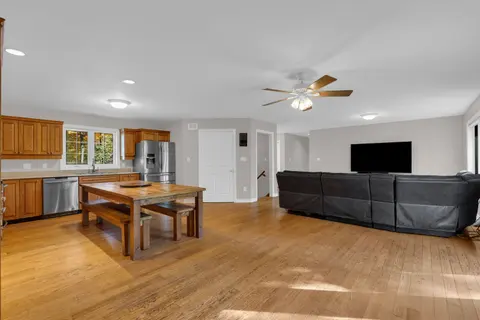
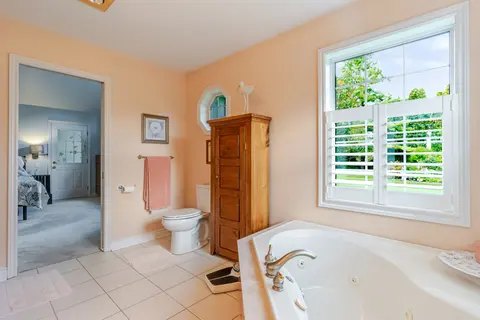
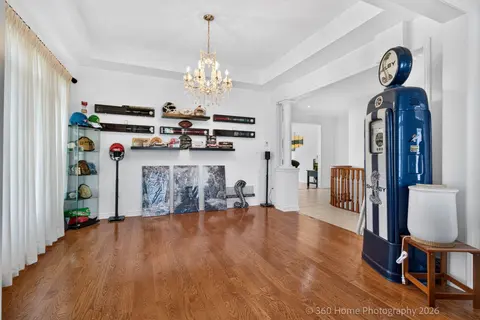
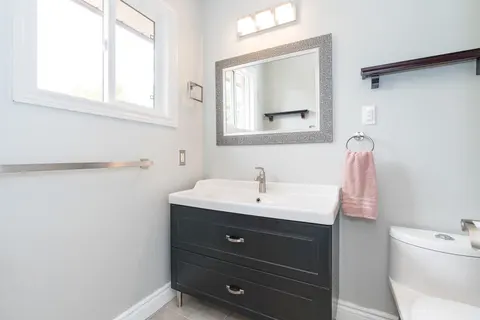
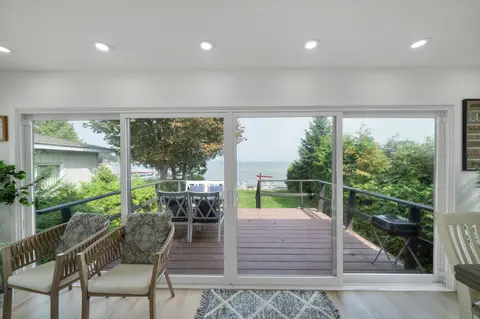
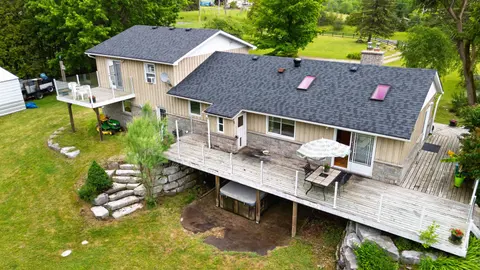
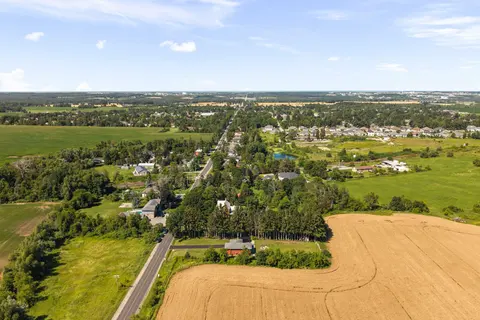
Space to breathe. Room to roam. A fresh start in the countryside. Welcome to 2636 9th Line, a fully renovated detached sidesplit set on 10 acres of open land and peaceful woodland. Sprawling front and rear grounds create an inviting setting for family gatherings, outdoor recreation and quiet moments...
Property Details
Interior Features
Exterior Features
Inclusions & Exclusions
All new stainless steel appliances: Fridge, Dishwasher, Stove. Washer and Dryer. All electrical light fixtures.
None
Loading map...
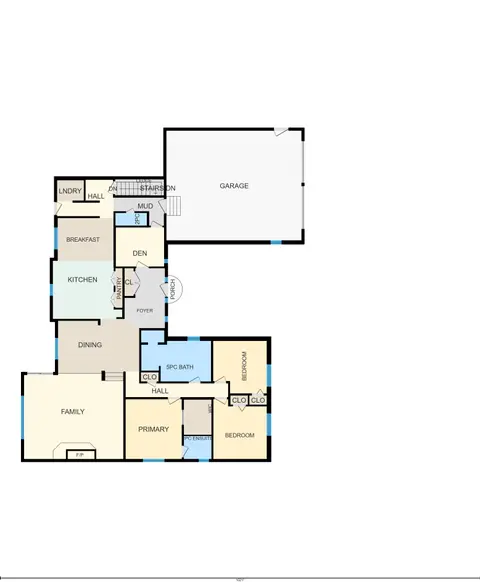
| Room | Dimensions | Features |
|---|---|---|
| Bedroom | 3.1 x 3.42 m | Vinyl Floor, Closet |
| Bedroom 3 | 3.4 x 3.02 m | Vinyl Floor, Window, Closet |
| Recreation | 4.9 x 3.3 m | Tile Floor |
| Primary Bedroom | 4.5 x 4.5 m | Vinyl Floor, Window, W/O To Deck |
| Kitchen | 3.48 x 3.2 m | Vinyl Floor, Quartz Counter |
| Living Room | 5.9 x 3.25 m | Vinyl Floor, Window, Pot Lights |
| Den | 2.6 x 2.6 m | Vinyl Floor, Pot Lights |
| Dining Room | 3.5 x 3.12 m | Vinyl Floor, Pot Lights |
| Mud Room | 2.77 x 1.7 m | Vinyl Floor, Window |
Property History & Sales Records
MLS® price updates, past transaction records, and status changes
| Date | Event / Status | Price | Type | MLS® # |
|---|---|---|---|---|
| Nov 6, 2026 | Leased | $3,500/mo | For Lease | N14158308 |
| Oct 26, 2026 | New | $1,188,000 | For Sale | N14118798 |
Frequently Asked Questions
What is the asking price of 2636 9th Line, Innisfil, ON L9S 3Z7?
2636 9th Line, Innisfil, ON L9S 3Z7 in Innisfil, Ontario is currently listed at $1,188,000 CAD.
Where is 2636 9th Line, Innisfil, ON L9S 3Z7 located?
2636 9th Line, Innisfil, ON L9S 3Z7 is located in Rural Innisfil, Innisfil, Ontario (L9S 3Z7).
How many bedrooms and bathrooms does 2636 9th Line, Innisfil, ON L9S 3Z7 have?
2636 9th Line, Innisfil, ON L9S 3Z7 features 3 bedrooms, 2 bathrooms, and 14 parking spaces.
What type of property is 2636 9th Line, Innisfil, ON L9S 3Z7?
2636 9th Line, Innisfil, ON L9S 3Z7 is a Detached (Sidesplit 3) listing under MLS® #N14118798.
Ready to go See it?
Looking to Sell Your
Bungalow?
Recommended Properties
Similar price range properties in Innisfil