Log In to Your Account
Key Highlights
Property Description
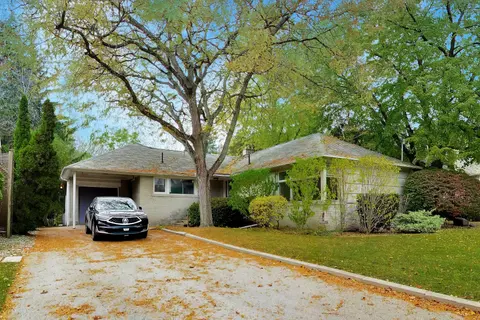
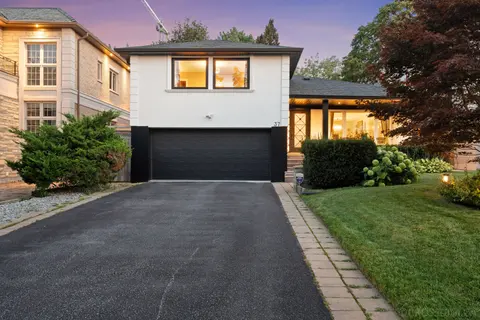
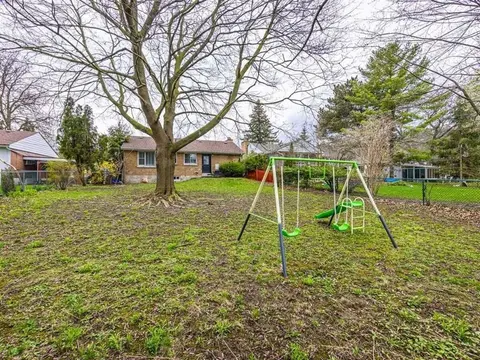
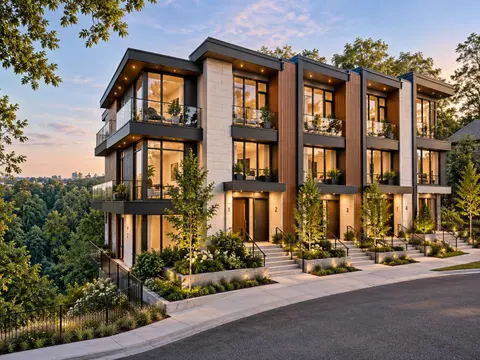
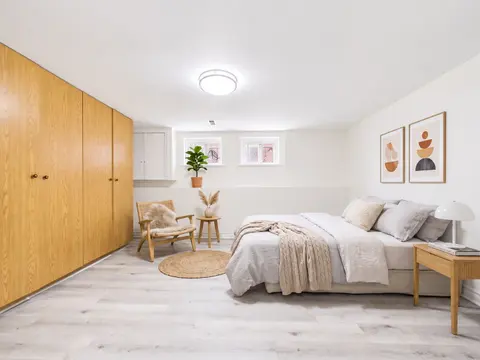
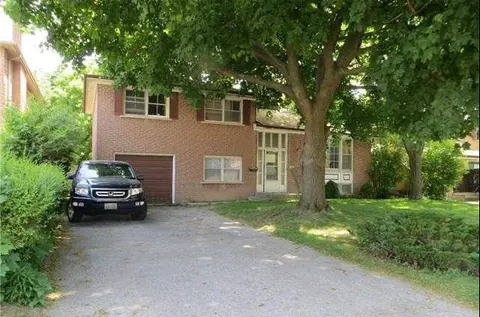
An outstanding opportunity for Builders, Developers, and Investors with potential for redevelopment and future investment in beautiful Eatonville community.Accompanying the offering are architectural drawings and renderings, providing a vision of the property's potential and an opportunity to explor...
Property Details
Interior Features
Exterior Features
Loading map...
| Room | Dimensions | Features |
|---|---|---|
| Sunroom | 5.51 x 2.54 m | Sliding Doors, Tile Floor, W/O To Deck |
| Recreation | 4.72 x 4.04 m | Vinyl Floor |
| Kitchen | 3.76 x 2.24 m | Track Lighting, Bay Window |
| Workshop | 3.89 x 3.23 m | Unfinished, Concrete Floor |
| Living Room | 5.21 x 3.56 m | Picture Window, Hardwood Floor |
| Bedroom 3 | 2.69 x 2.64 m | Closet, Parquet |
| Workshop | 5.05 x 2.69 m | Unfinished, Concrete Floor, Above Grade Window |
| Primary Bedroom | 3.81 x 3.1 m | Closet, Parquet |
| Bedroom 2 | 3.43 x 2.97 m | Closet, Hardwood Floor |
| Recreation | 4.65 x 3.4 m | Above Grade Window, Wood Stove |
| Dining Room | 3.76 x 2.29 m | W/O To Sunroom, French Doors, Parquet |
| Living Room | 7.59 x 2.79 m | Panelled, Closet, Above Grade Window |
Property History & Sales Records
MLS® price updates, past transaction records, and status changes
| Date | Event / Status | Price | Type | MLS® # |
|---|---|---|---|---|
| Nov 16, 2026 | New | $2,400,000 | For Sale | W14182788 |
Frequently Asked Questions
What is the asking price of 27 Cronin Drive, Toronto, ON M9B 4T7?
27 Cronin Drive, Toronto, ON M9B 4T7 in Toronto W08, Ontario is currently listed at $2,400,000 CAD.
Where is 27 Cronin Drive, Toronto, ON M9B 4T7 located?
27 Cronin Drive, Toronto, ON M9B 4T7 is located in Islington-City Centre West, Toronto W08, Ontario (M9B 4T7).
How many bedrooms and bathrooms does 27 Cronin Drive, Toronto, ON M9B 4T7 have?
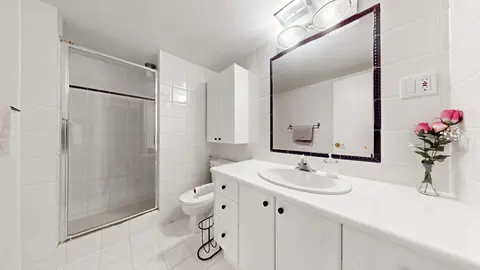
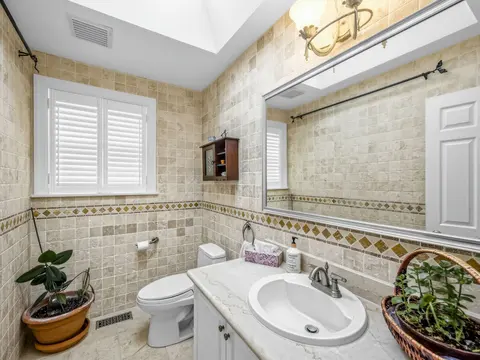
27 Cronin Drive, Toronto, ON M9B 4T7 features 3 bedrooms, 2 bathrooms, and 5 parking spaces.
What type of property is 27 Cronin Drive, Toronto, ON M9B 4T7?
27 Cronin Drive, Toronto, ON M9B 4T7 is a Detached (Bungalow) listing under MLS® #W14182788.
Ready to go See it?
Looking to Sell Your
Bungalow?
Recommended Properties
Similar price range properties in Toronto W08