Log In to Your Account
Key Highlights
Property Description
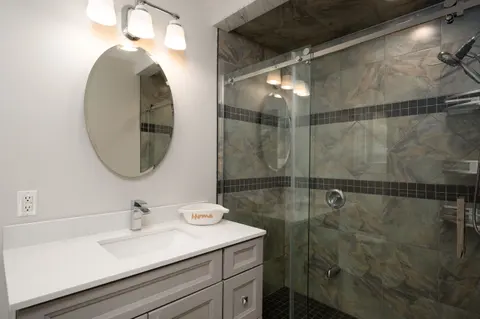
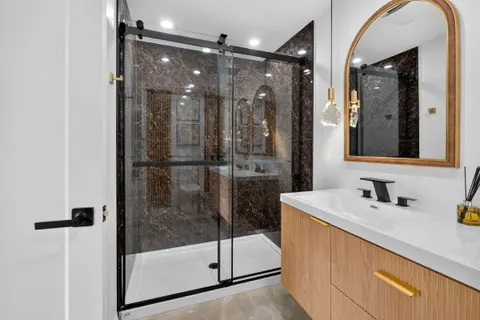
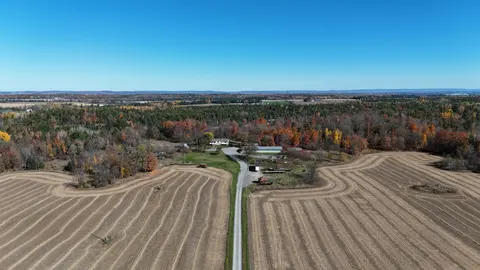
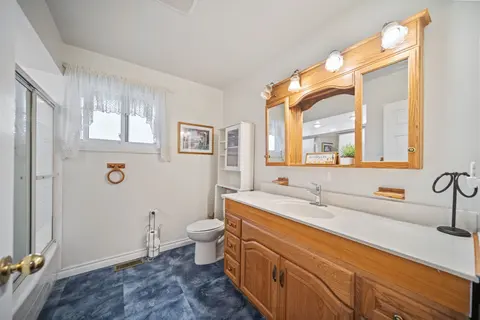
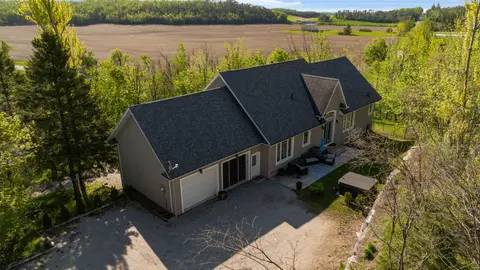
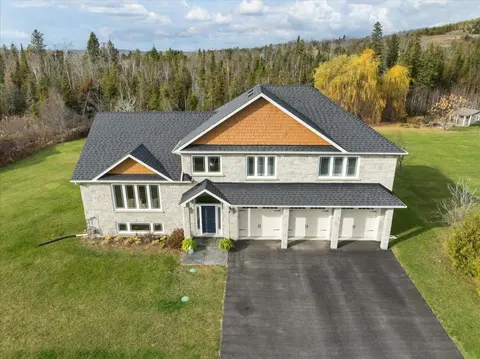
An impressive 6-bedroom, 4-bathroom home just west of Keene, offering exceptional living space, quality finishes and a private natural setting. Built in 2012 and maintained in pristine condition, this home features a spacious open-concept design with hardwood flooring throughout the main level, expa...
Property Details
Interior Features
Exterior Features
Inclusions & Exclusions
Fridge, stove, dishwasher, all black closets in bedrooms, all window coverings, black book case in bedroom/office, towel rack in eastern bathroom, two metal shelving units in laundry room, two metal shelving units in garage, low storage unit under window in western bedroom, pool table, LG fridge in garage, extension ladder under deck, glass top rectangular outdoor table with eight chairs, round glass top outdoor table with four chairs, deck box.
Microwave, washer, dryer, all white bookcases in basement
Loading map...
| Room | Dimensions | Features |
|---|---|---|
| Bathroom | 2.833 x 3.255 m | 5 Pc Bath, Separate Shower, Semi Ensuite |
| Bathroom | 1.809 x 3.56 m | 4 Pc Ensuite, Separate Shower |
| Dining Room | 3.59 x 3.696 m | W/O To Patio, Combined w/Kitchen, Hardwood Floor |
| Room | N/A | N/A |
| Bedroom | 4.099 x 3.545 m | Hardwood Floor, W/O To Deck |
| Bathroom | 1.78 x 1.7 m | 2 Pc Bath |
| Bathroom | 3.304 x 1.437 m | 4 Pc Bath |
| Living Room | 6.851 x 7.201 m | Hardwood Floor, Crown Moulding, W/O To Deck |
| Furnace Room | 6.85 x 4.22 m | Combined w/Laundry |
| Sitting | 4.551 x 3.87 m | Hardwood Floor |
| Kitchen | 4.65 x 3.594 m | Quartz Counter, Combined w/Dining, Hardwood Floor |
| Bedroom | 4.097 x 5.74 m | Laminate |
| Bedroom | 4.987 x 4.689 m | Semi Ensuite, Pocket Doors, Hardwood Floor |
| Bedroom | 5.768 x 5.332 m | Laminate |
| Bedroom | 5.447 x 4.477 m | N/A |
| Primary Bedroom | 4.861 x 4.368 m | Hardwood Floor, 4 Pc Ensuite |
| Recreation | 11.233 x 7.379 m | Access To Garage, Laminate |
Property History & Sales Records
MLS® price updates, past transaction records, and status changes
| Date | Event / Status | Price | Type | MLS® # |
|---|---|---|---|---|
| Nov 6, 2026 | New | $1,225,000 | For Sale | X14159216 |
Frequently Asked Questions
What is the asking price of 2754 Base Line, Otonabee-South Monaghan, ON K9J 6X8?
2754 Base Line, Otonabee-South Monaghan, ON K9J 6X8 in Otonabee-South Monaghan, Ontario is currently listed at $1,225,000 CAD.
Where is 2754 Base Line, Otonabee-South Monaghan, ON K9J 6X8 located?
2754 Base Line, Otonabee-South Monaghan, ON K9J 6X8 is located in Otonabee-South Monaghan, Otonabee-South Monaghan, Ontario (K9J 6X8).
How many bedrooms and bathrooms does 2754 Base Line, Otonabee-South Monaghan, ON K9J 6X8 have?
2754 Base Line, Otonabee-South Monaghan, ON K9J 6X8 features 6 bedrooms, 4 bathrooms, and 8 parking spaces.
What type of property is 2754 Base Line, Otonabee-South Monaghan, ON K9J 6X8?
2754 Base Line, Otonabee-South Monaghan, ON K9J 6X8 is a Detached (Bungalow) listing under MLS® #X14159216.
Ready to go See it?
Looking to Sell Your
Bungalow?
Recommended Properties
Similar price range properties in Otonabee-South Monaghan