Log In to Your Account
$1,187,000
28 Franklin Cathcart Crescent, Stittsville - Munster - Richmond
Key Highlights
Property Description
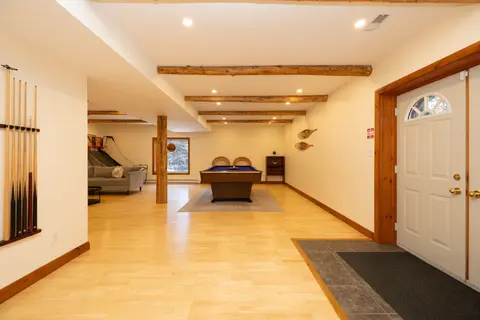
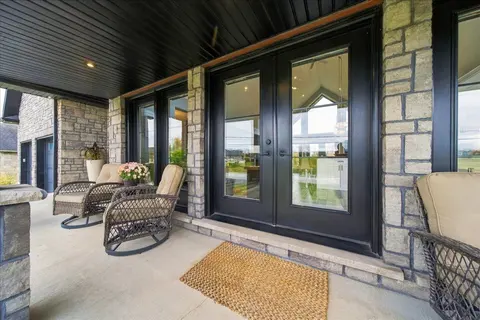
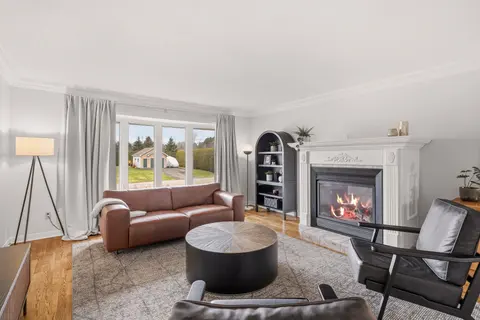
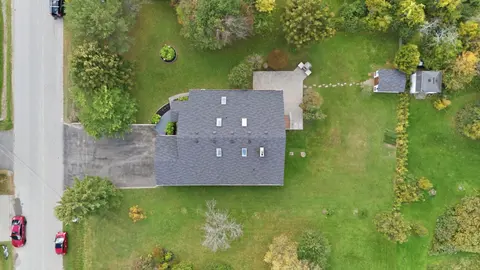
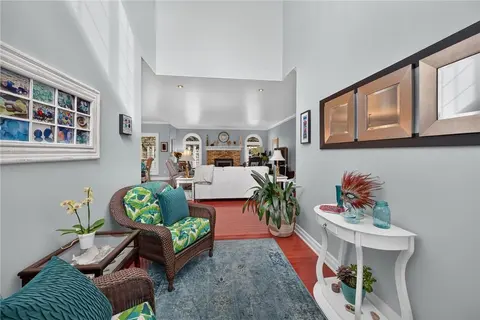
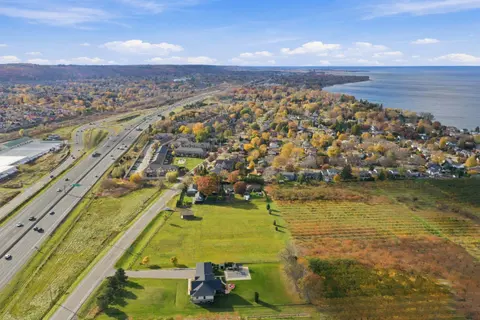
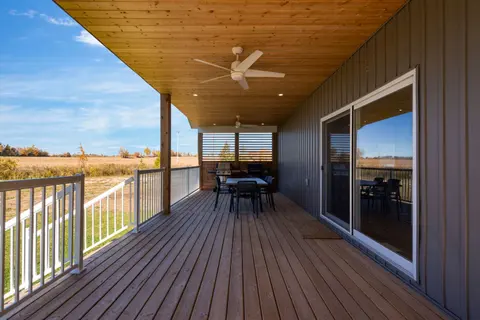
OPEN HOUSE FRI 5-7PM A location within a location! No rear neighbours & backing onto Jefferson Trail in Deer Run! This home is BETTER than NEW & it is turn key! The original owners have done an exceptional job maintaining the home inside & out! The cathedral ceiling in the foyer spans all the way to...
Property Details
Interior Features
Exterior Features
Inclusions & Exclusions
fridge, stove, dishwasher, washer, dryer, wine fridge, hot water, tank, window coverings
Loading map...
| Room | Dimensions | Features |
|---|---|---|
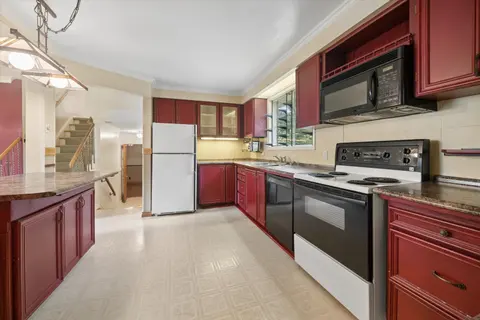
| Breakfast | 3.51 x 2.64 m | N/A |
| Family Room | 9.75 x 4.27 m | N/A |
| Living Room | 4.12 x 3.66 m | N/A |
| Kitchen | 3.81 x 3.66 m | N/A |
| Primary Bedroom | N/A | 4 Pc Ensuite |
| Primary Bedroom | 5.13 x 3.66 m | 3 Pc Ensuite |
| Bedroom 3 | 3.45 x 3.05 m | N/A |
| Bedroom 4 | 4.12 x 3.66 m | 4 Pc Bath |
| Bedroom 2 | 3.45 x 3.05 m | 4 Pc Bath |
| Dining Room | 3.89 x 3.66 m | N/A |
| Family Room | 4.72 x 4.27 m | N/A |
Property History & Sales Records
MLS® price updates, past transaction records, and status changes
| Date | Event / Status | Price | Type | MLS® # |
|---|---|---|---|---|
| Nov 12, 2026 | New | $1,187,000 | For Sale | X14173800 |
Frequently Asked Questions
What is the asking price of 28 Franklin Cathcart Crescent, Stittsville - Munster - Richmond, ON K2S 2A7?
28 Franklin Cathcart Crescent, Stittsville - Munster - Richmond, ON K2S 2A7 in Stittsville - Munster - Richmond, Ontario is currently listed at $1,187,000 CAD.
Where is 28 Franklin Cathcart Crescent, Stittsville - Munster - Richmond, ON K2S 2A7 located?
28 Franklin Cathcart Crescent, Stittsville - Munster - Richmond, ON K2S 2A7 is located in 8203 - Stittsville (South), Stittsville - Munster - Richmond, Ontario (K2S 2A7).
How many bedrooms and bathrooms does 28 Franklin Cathcart Crescent, Stittsville - Munster - Richmond, ON K2S 2A7 have?
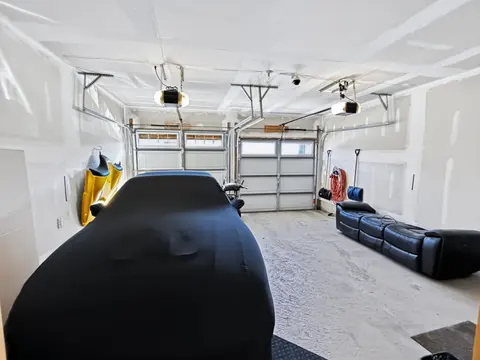
28 Franklin Cathcart Crescent, Stittsville - Munster - Richmond, ON K2S 2A7 features 4 bedrooms, 3 bathrooms, and 6 parking spaces.
What type of property is 28 Franklin Cathcart Crescent, Stittsville - Munster - Richmond, ON K2S 2A7?
28 Franklin Cathcart Crescent, Stittsville - Munster - Richmond, ON K2S 2A7 is a Detached (Bungalow) listing under MLS® #X14173800.
Ready to go See it?
Looking to Sell Your
Bungalow?
Recommended Properties
Similar price range properties in Stittsville - Munster - Richmond