Log In to Your Account
Key Highlights
Property Description
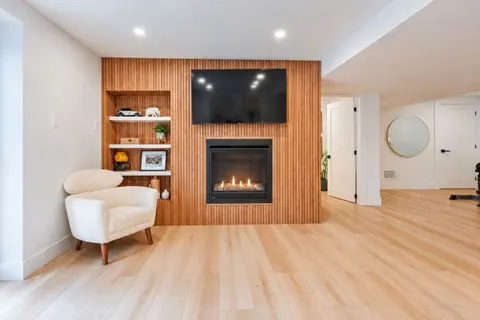
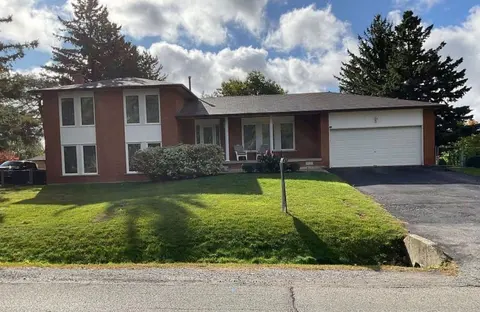
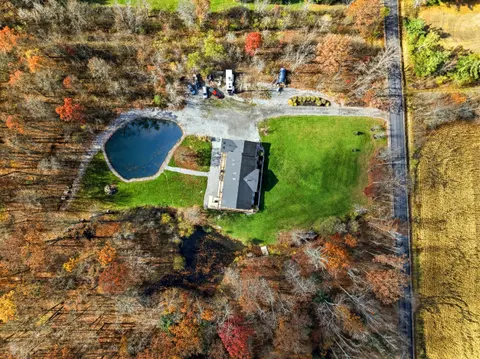
Welcome to this exceptional year-round waterfront retreat on the pristine shores of Lake Cecebe. Privately positioned at the end of a quiet dead-end road on an irregular 1-acre lot, this beautifully appointed bungalow offers an extraordinary blend of comfort, privacy and Muskoka-inspired living, wit...
Property Details
Interior Features
Exterior Features
Inclusions & Exclusions
20,000 Watt Generator, Docking System, Fridges (3), Freezers (2), Microwave, Stove, Dishwasher, Washer, Dryer, BBQ's (2), Kayaks (2), Canoe (1), Garage Door Openers (3), Hot Tub, Shuffleboard Table (with pucks and bowling pins, wax and board spray), carpet-free, owned water heater, separate hydro meter and workbench.
All Personal Possessions, All Furniture, All Bedroom Sets, All Patio Furniture, Tools, Boat, Tractor, Trailer, Snowmobiles, EV Charger
Loading map...
| Room | Dimensions | Features |
|---|---|---|
| Kitchen | 4.81 x 4.57 m | Corian Counter, Centre Island, Family Size Kitchen |
| Bedroom | 2.91 x 5.37 m | Sliding Doors, Walk-Out |
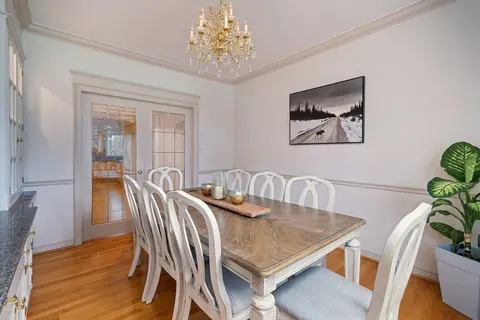
| Dining Room | 3.49 x 4.54 m | Window, Hardwood Floor, Overlooks Frontyard |
| Bathroom | 2.45 x 1.58 m | 2 Pc Bath |
| Bedroom | 3.44 x 3.74 m | Hardwood Floor, Large Window |
| Family Room | 8.33 x 7.13 m | Laminate, Fireplace, Large Window |
| Living Room | 4.81 x 5.6 m | Vaulted Ceiling(s), Fireplace, Pot Lights |
| Foyer | 2.83 x 3.24 m | Laminate, Large Window, Electric Fireplace |
| Bedroom | 3.55 x 3.54 m | Laminate, Closet, Large Window |
| Bedroom | 3.69 x 3.54 m | Laminate, Closet, Large Window |
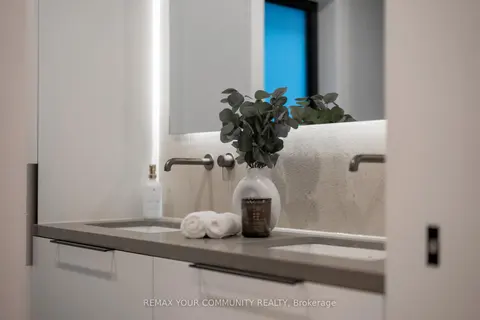
| Bathroom | 5.47 x 5.65 m | Double Sink, 3 Pc Ensuite |
| Other | 2.23 x 1.37 m | Hardwood Floor |
| Office | 5.11 x 2.91 m | N/A |
| Other | 2.52 x 1.73 m | Hardwood Floor |
| Other | 3.85 x 3.54 m | Laminate, Closet, Large Window |
| Kitchen | 3 x 2.91 m | Stainless Steel Sink |
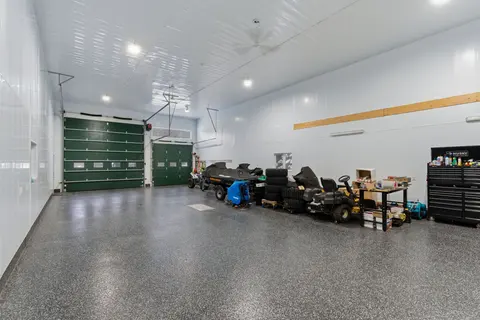
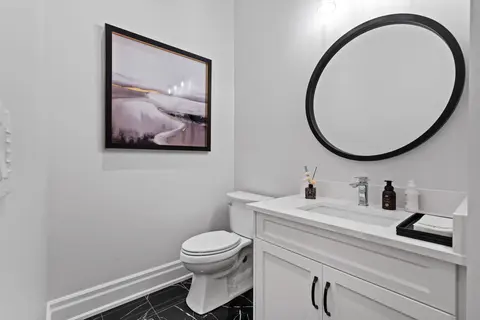
| Bathroom | 2.45 x 1.58 m | 2 Pc Bath, Access To Garage |
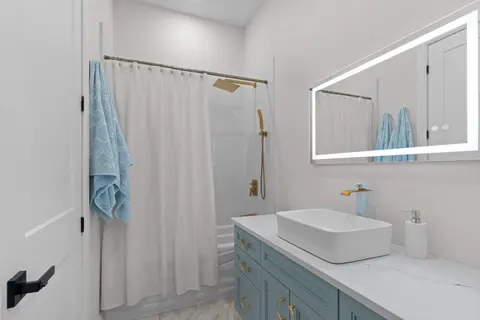
| Bathroom | 2.28 x 2.91 m | 4 Pc Bath, Tile Floor, Heated Floor |
| Primary Bedroom | 4.38 x 3.74 m | W/O To Balcony, Walk-In Closet(s) |
| Laundry | 4.46 x 1.68 m | Window, Tile Floor |
Property History & Sales Records
MLS® price updates, past transaction records, and status changes
| Date | Event / Status | Price | Type | MLS® # |
|---|---|---|---|---|
| Aug 18, 2026 | New | $1,849,000 | For Sale | X13686418 |
| Feb 2, 2026 | Terminated | $1,889,999 | For Sale | X12747740 |
| Nov 6, 2025 | Expired | $2,269,900 | For Sale | X12519044 |
| Aug 22, 2025 | Expired | $2,289,900 | For Sale | X12358941 |
| Jun 6, 2025 | Terminated | $2,400,000 | For Sale | X12202379 |
Frequently Asked Questions
What is the asking price of 276 Jeffrey Road N, Ryerson, ON P0A 1C0?
276 Jeffrey Road N, Ryerson, ON P0A 1C0 in Ryerson, Ontario is currently listed at $1,849,000 CAD.
Where is 276 Jeffrey Road N, Ryerson, ON P0A 1C0 located?
276 Jeffrey Road N, Ryerson, ON P0A 1C0 is located in Ryerson, Ryerson, Ontario (P0A 1C0).
How many bedrooms and bathrooms does 276 Jeffrey Road N, Ryerson, ON P0A 1C0 have?
276 Jeffrey Road N, Ryerson, ON P0A 1C0 features 5 bedrooms, 4 bathrooms, and 8 parking spaces.
What type of property is 276 Jeffrey Road N, Ryerson, ON P0A 1C0?
276 Jeffrey Road N, Ryerson, ON P0A 1C0 is a Detached (Bungalow) listing under MLS® #X13686418.
Ready to go See it?
Looking to Sell Your
Bungalow?
Recommended Properties
Similar price range properties in Ryerson