Log In to Your Account
Key Highlights
Property Description
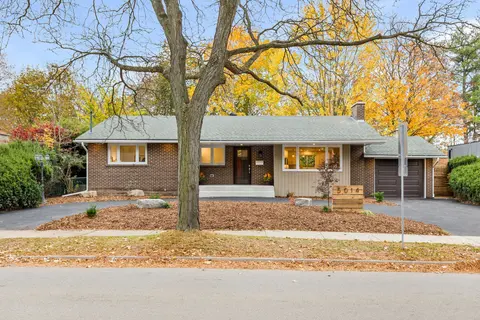
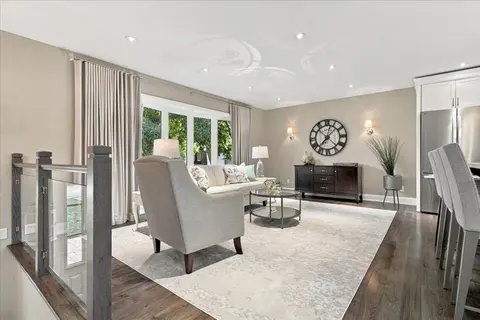
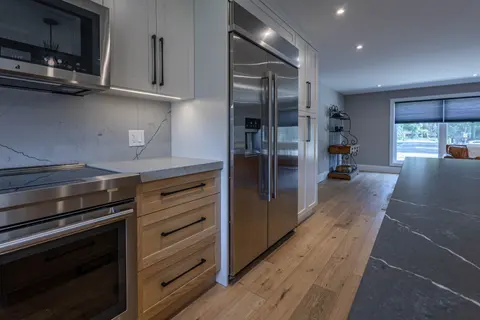
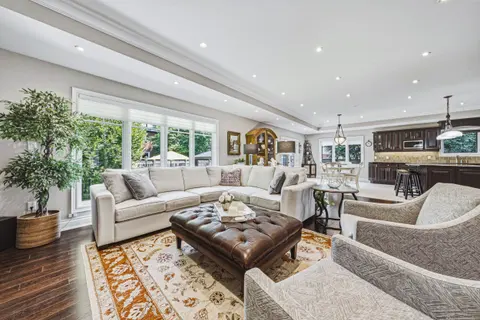
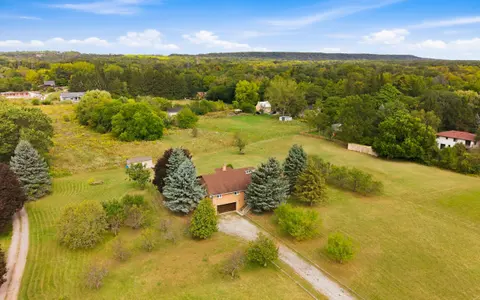
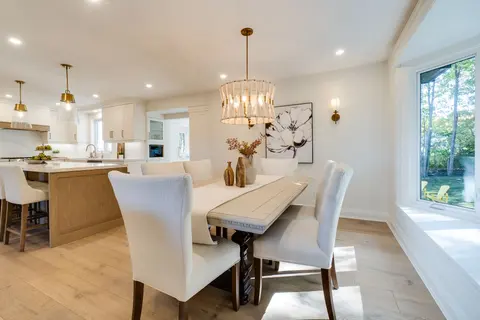
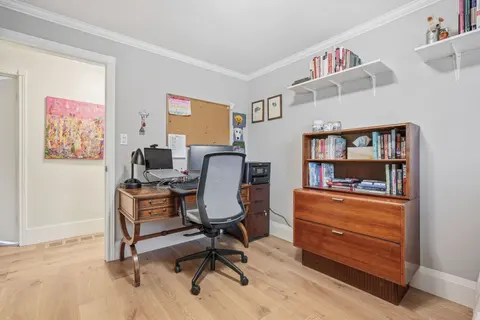
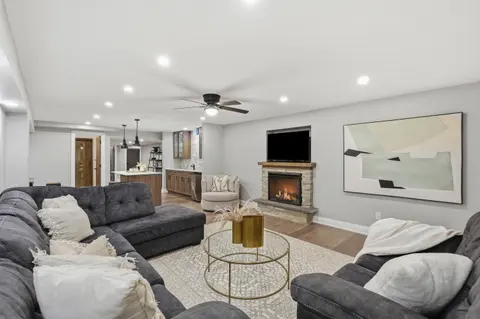
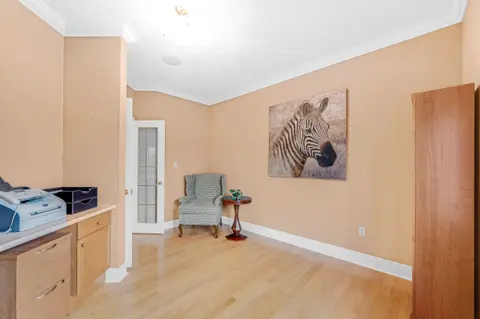
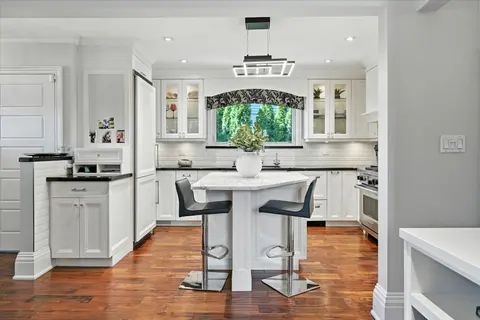
Backing onto the wooded landscape of the Royal Botanical Gardens, this extensively renovated bungaloft in Burlington's Aldershot community offers over 2,400 sq. ft. above grade, 3 bedrooms and 2.5 bathrooms, with a main-floor primary suite and a spectacular backyard retreat. Inside, hand-scraped bir...
Property Details
Interior Features
Exterior Features
Inclusions & Exclusions
Dishwasher, Dryer, Garage Door Opener, Refrigerator, Stove, Washer, Window Coverings, Samsung Art TV, 2 AGDO Remotes, All ELFs. Wireless Robot Pool Cleaner and a Solar Pool Skimmer, Doorbell.
N/A
Loading map...
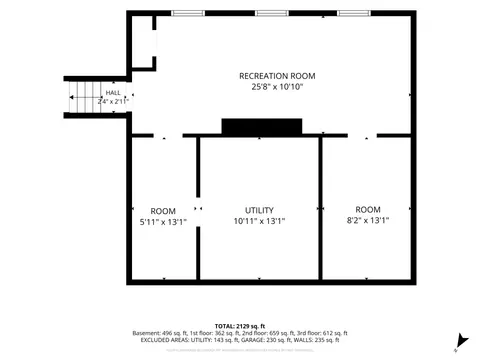
| Room | Dimensions | Features |
|---|---|---|
| Living Room | 4.22 x 7.24 m | N/A |
| Laundry | 2.62 x 2.01 m | N/A |
| Primary Bedroom | 3.25 x 4.95 m | N/A |
| Dining Room | 3.12 x 4.75 m | N/A |
| Bedroom 3 | 3.25 x 4.01 m | N/A |
| Living Room | 2.79 x 4.34 m | N/A |
| Bedroom 2 | 3.02 x 3.66 m | N/A |
| Breakfast | 2.79 x 3.81 m | N/A |
| Kitchen | 2.79 x 3.78 m | N/A |
Property History & Sales Records
MLS® price updates, past transaction records, and status changes
| Date | Event / Status | Price | Type | MLS® # |
|---|---|---|---|---|
| Nov 11, 2026 | New | $1,750,000 | For Sale | W14171386 |
Frequently Asked Questions
What is the asking price of 663 Sandcherry Drive, Burlington, ON L7T 4L4?
663 Sandcherry Drive, Burlington, ON L7T 4L4 in Burlington, Ontario is currently listed at $1,750,000 CAD.
Where is 663 Sandcherry Drive, Burlington, ON L7T 4L4 located?
663 Sandcherry Drive, Burlington, ON L7T 4L4 is located in Bayview, Burlington, Ontario (L7T 4L4).
How many bedrooms and bathrooms does 663 Sandcherry Drive, Burlington, ON L7T 4L4 have?
663 Sandcherry Drive, Burlington, ON L7T 4L4 features 3 bedrooms, 3 bathrooms, and 4 parking spaces.
What type of property is 663 Sandcherry Drive, Burlington, ON L7T 4L4?
663 Sandcherry Drive, Burlington, ON L7T 4L4 is a Detached (Bungaloft) listing under MLS® #W14171386.
Ready to go See it?
Looking to Sell Your
Bungalow?
Recommended Properties
Similar price range properties in Burlington