Log In to Your Account
$625,000
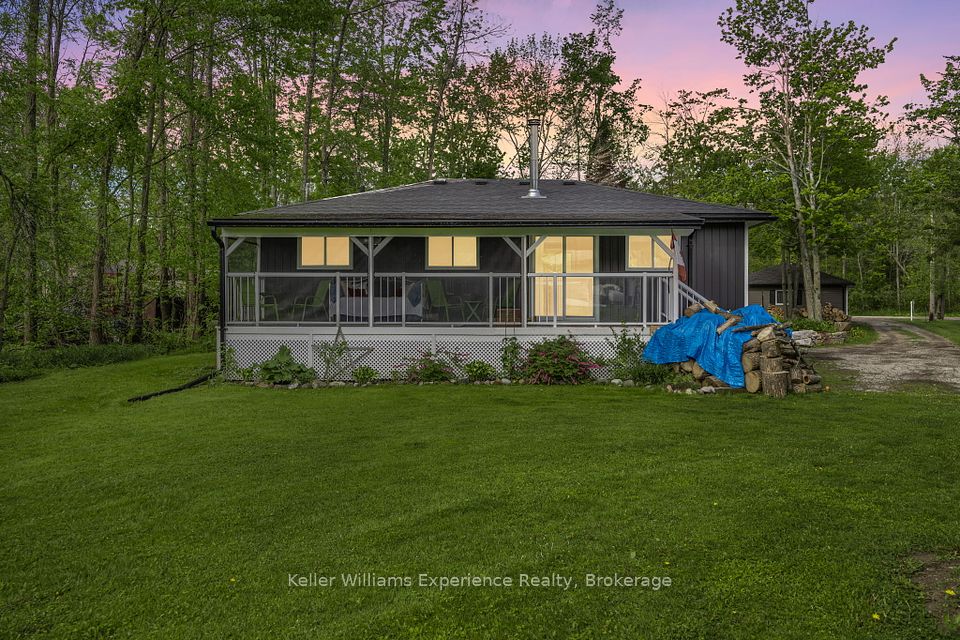
2792 Stephen Drive, Ramara
Key Highlights
Property Description
***UPDATED PRICE*** DREAM-SEARCH-MOVE: This 3-bedroom, 3 Level detached backsplit with a single-car garage is located in Mara Shore Estates just 10 minutes north of Beaverton off Hwy. 12, near the shores of Lake Simcoe. Residents enjoy access to the lake, a boat launch and a park through an annual Association Membership of $100. Features of this home include Luxury vinyl plank flooring throughout, pot lights on the main floor, an open-concept living, dining, and kitchen area, plus a lower-level family room with a wood-burning fireplace. Generous-sized bedrooms include a Primary 3-piece ensuite. Situated on a 0.36-acre lot, the property offers a circular driveway with parking for five vehicles, high-speed internet available to work from home, Municipal water, a Septic system, a propane forced-air two-stage furnace and a 200-AMP service. There is also a walkout to the sundeck and hot tub from the garden doors in the dining room. Grow your own vegetables in the vegetable gardens along the side of the house in your leisure time.
Property Details
Interior Features
Exterior Features
Loading map...
Room Details
| Room | Level | Dimensions | Features |
|---|---|---|---|
Living Room | Ground | 4.76 × 4.96 m(15'7" × 16'3") | Picture WindowCarpet FreeOverlooks Frontyard |
Dining Room | Ground | 2.32 × 2.87 m(7'7" × 9'5") | W/O To SundeckLaminateCombined w/Kitchen |
Kitchen | Ground | 2.32 × 3.30 m(7'7" × 10'10") | — |
Primary Bedroom | Upper | 3.35 × 3.82 m(11'0" × 12'6") | Double ClosetLaminate3 Pc Ensuite |
Bedroom 2 | Upper | 2.86 × 3.01 m(9'5" × 9'11") | WindowLaminateCloset |
Bedroom 3 | Upper | 2.64 × 2.92 m(8'8" × 9'7") | WindowLaminateCloset |
Family Room | Basement | 6.97 × 6.79 m(22'10" × 22'3") | WindowLaminateFireplace |
Living Room
Dining Room
Kitchen
Primary Bedroom
Bedroom 2
Bedroom 3
Family Room
Ready to go See it?
Looking to Sell Your
Bungalow?
Similar Bungalows
Similar price and style bungalows in Ramara


Nearby Bungalows
More available bungalows located near Rural Ramara