Log In to Your Account
Key Highlights
Property Description
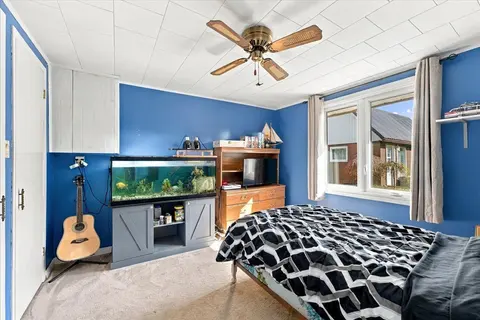
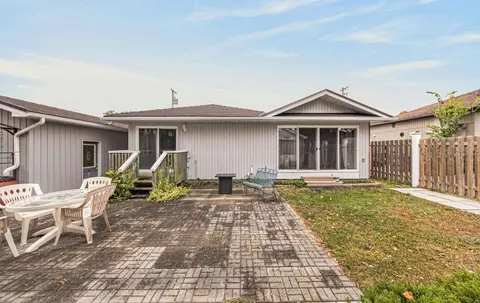
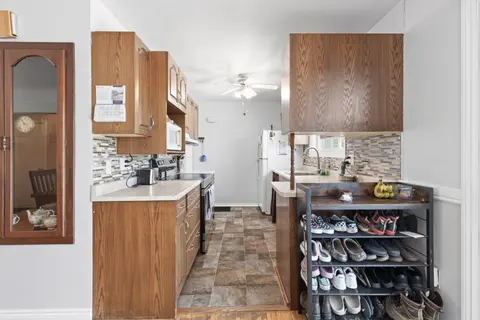
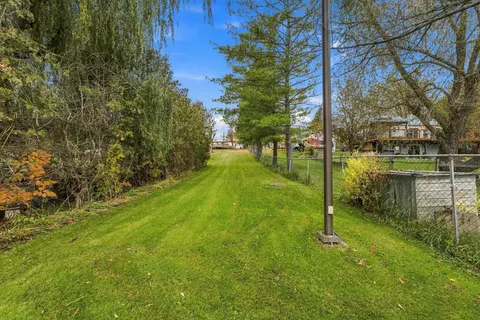
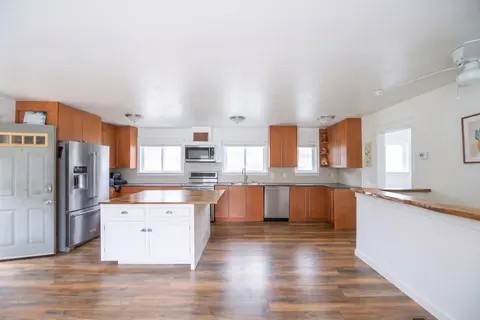
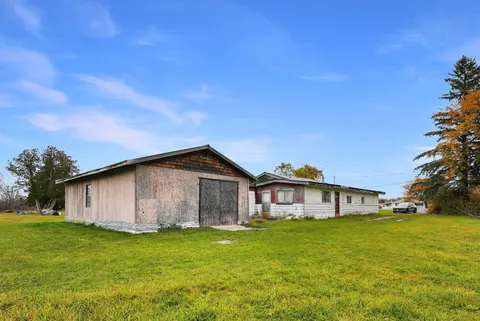
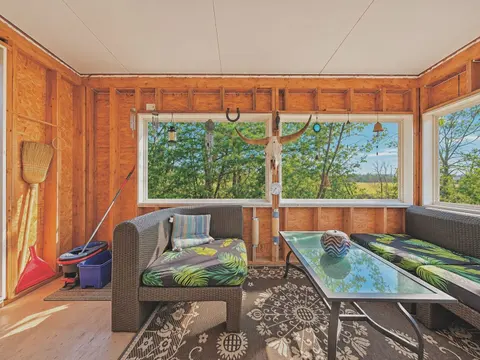
Some homes hold a life. This one helps build one. Freshly updated and quietly clever, this Coboconk bungalow was made for people who think differently about what a home can do. The main floor flex space - currently a home bakery with its own dedicated entrance - could just as easily become a home da...
Property Details
Interior Features
Exterior Features
Inclusions & Exclusions
Fridge in Primary Kitchen, Built In Dishwasher, Countertop Propane Stove, Wall Oven Washer, Dryer,
Kitchen Appliances in Bakery & Bar Fridge in Basement (Negotiable)
Loading map...
| Room | Dimensions | Features |
|---|---|---|
| Bathroom | 1.84 x 1.55 m | 2 Pc Bath |
| Mud Room | 5.95 x 2.17 m | N/A |
| Den | 2.72 x 5.07 m | N/A |
| Primary Bedroom | 4 x 4.03 m | N/A |
| Bathroom | 2.64 x 2.42 m | 3 Pc Bath |
| Utility Room | 2.11 x 1.98 m | N/A |
| Breakfast | 1.77 x 4.02 m | Sliding Doors, W/O To Deck |
| Other | 5.99 x 6 m | N/A |
| Living Room | 7.68 x 4.19 m | N/A |
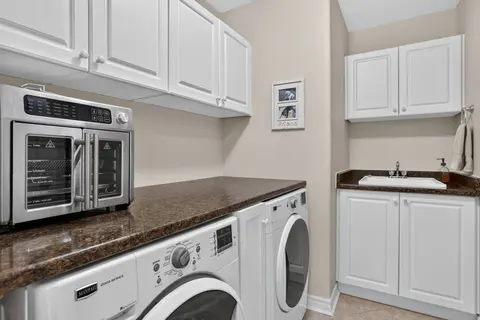
| Bedroom 2 | 3.42 x 3.02 m | Combined w/Laundry |
| Office | 3.9 x 2.79 m | N/A |
| Bathroom | 2.56 x 1.84 m | 4 Pc Bath |
| Recreation | 6.48 x 7.4 m | Wood Stove, W/O To Yard |
| Kitchen | 3.76 x 4.02 m | B/I Oven, B/I Ctr-Top Stove |
| Utility Room | 2.84 x 1.05 m | N/A |
Property History & Sales Records
MLS® price updates, past transaction records, and status changes
| Date | Event / Status | Price | Type | MLS® # |
|---|---|---|---|---|
| May 22, 2026 | Price Change | $559,900 | For Sale | X13162094 |
Frequently Asked Questions
What is the asking price of 2794 County Road 48, Kawartha Lakes, ON K0M 1K0?
2794 County Road 48, Kawartha Lakes, ON K0M 1K0 in Kawartha Lakes, Ontario is currently listed at $559,900 CAD.
Where is 2794 County Road 48, Kawartha Lakes, ON K0M 1K0 located?
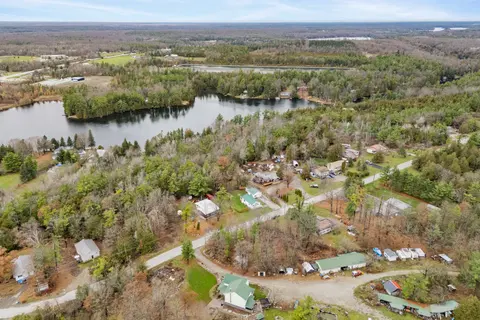
2794 County Road 48, Kawartha Lakes, ON K0M 1K0 is located in Bexley, Kawartha Lakes, Ontario (K0M 1K0).
How many bedrooms and bathrooms does 2794 County Road 48, Kawartha Lakes, ON K0M 1K0 have?
2794 County Road 48, Kawartha Lakes, ON K0M 1K0 features 2 bedrooms, 3 bathrooms, and 11 parking spaces.
What type of property is 2794 County Road 48, Kawartha Lakes, ON K0M 1K0?
2794 County Road 48, Kawartha Lakes, ON K0M 1K0 is a Detached (Bungalow) listing under MLS® #X13162094.
Ready to go See it?
Looking to Sell Your
Bungalow?
Recommended Properties
Similar price range properties in Kawartha Lakes