Log In to Your Account
$1,889,000
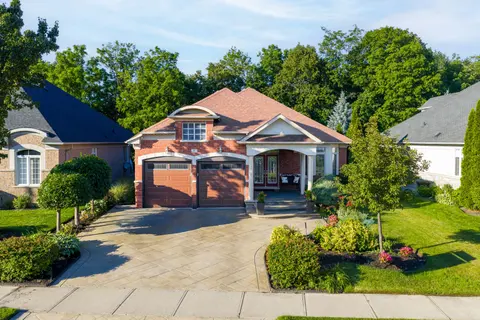
28 Marysfield Drive, Brampton
Key Highlights
Property Description
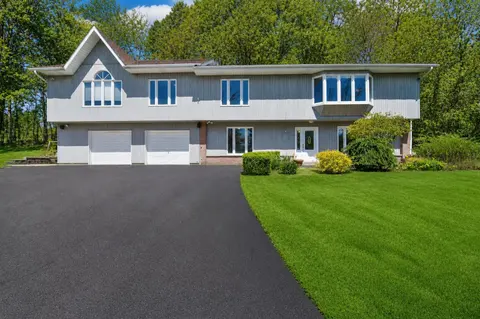
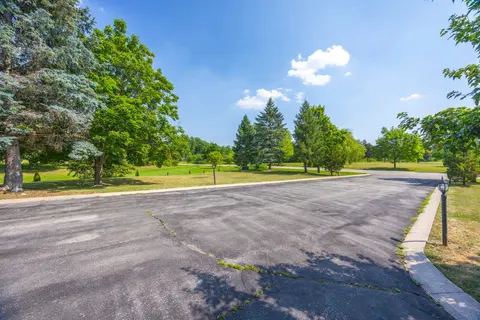
ATTENTION DEVELOPERS, BUILDERS & INVESTORS!! RARE OPPORTUNITY!! One Of The Biggest Lots In The Neighbourhood!! Featuring An Impressive 270.29 Ft Frontage & 252.50 Ft Depth!! Exceptional Opportunity To Build Your Dream Custom Estate Home Or Explore The Potential To Sever Into 2 Lots (Subject To Munic...
Property Details
Interior Features
Exterior Features
Inclusions & Exclusions
All Electric Light Fixtures, All Window Coverings, Fridge, Stove, Washer, Dryer!!
Loading map...
| Room | Dimensions | Features |
|---|---|---|
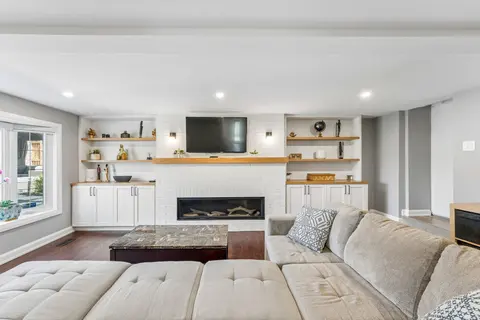
| Living Room | 4.8 x 4.2 m | Hardwood Floor, Fireplace, Picture Window |
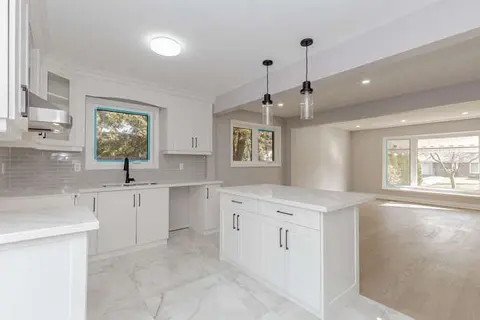
| Kitchen | 4.3 x 2.3 m | Renovated, Ceramic Floor, Window |
| Dining Room | 2.4 x 3.1 m | Hardwood Floor, Combined w/Living, Open Concept |
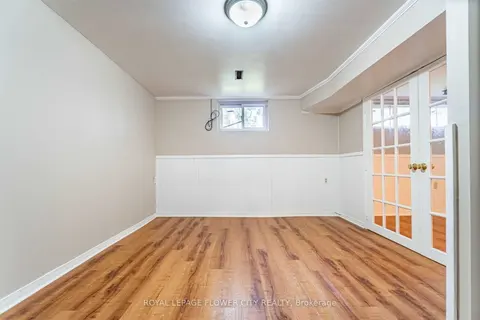
| Recreation | 6.9 x 6.3 m | Laminate, Open Concept, Window |
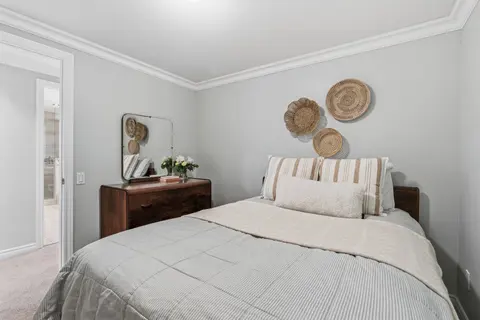
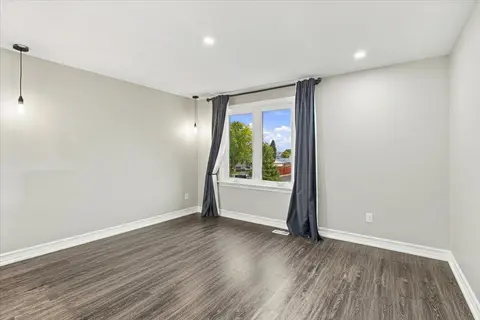
| Primary Bedroom | 3.9 x 3.4 m | Hardwood Floor, Double Closet, Window |
| Bedroom 2 | 2.9 x 2.3 m | Hardwood Floor, Closet, Window |
| Bedroom 3 | 2.6 x 3.4 m | Hardwood Floor, Closet, Window |
| Sunroom | 4.1 x 3.4 m | Laminate, W/O To Patio, Vaulted Ceiling(s) |
| Other | 5.3 x 3.4 m | Laminate, Separate Room, Window |
| Kitchen | N/A | Ceramic Floor, Centre Island, Breakfast Bar |
Property History & Sales Records
MLS® price updates, past transaction records, and status changes
| Date | Event / Status | Price | Type | MLS® # |
|---|---|---|---|---|
| Nov 19, 2026 | New | $1,889,000 | For Sale | W14194120 |
Frequently Asked Questions
What is the asking price of 28 Marysfield Drive, Brampton, ON L6R 0J3?
28 Marysfield Drive, Brampton, ON L6R 0J3 in Brampton, Ontario is currently listed at $1,889,000 CAD.
Where is 28 Marysfield Drive, Brampton, ON L6R 0J3 located?
28 Marysfield Drive, Brampton, ON L6R 0J3 is located in Toronto Gore Rural Estate, Brampton, Ontario (L6R 0J3).
How many bedrooms and bathrooms does 28 Marysfield Drive, Brampton, ON L6R 0J3 have?
28 Marysfield Drive, Brampton, ON L6R 0J3 features 3 bedrooms, 2 bathrooms, and 14 parking spaces.
What type of property is 28 Marysfield Drive, Brampton, ON L6R 0J3?
28 Marysfield Drive, Brampton, ON L6R 0J3 is a Detached (Bungalow) listing under MLS® #W14194120.
Ready to go See it?
Looking to Sell Your
Bungalow?
Recommended Properties
Similar price range properties in Brampton