Log In to Your Account
Key Highlights
Property Description
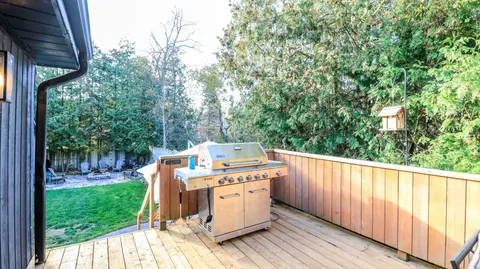
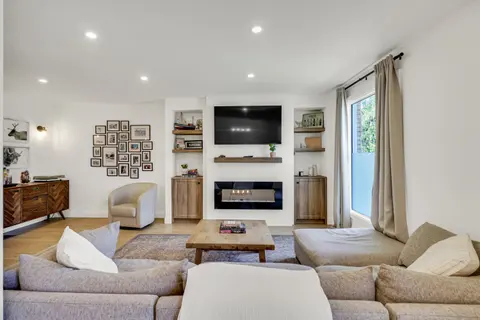
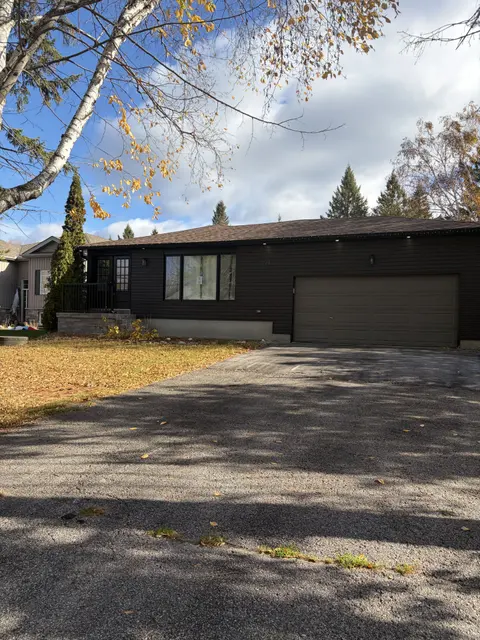
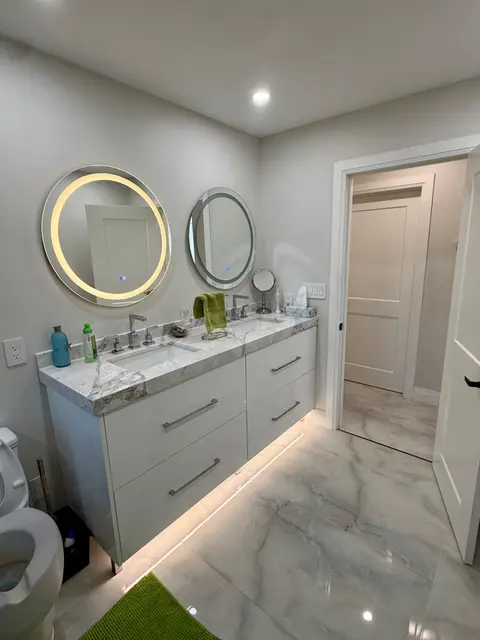
Turn-key investment opportunity with immediate rental income! This approx. 2,400 sq. ft. raised bungalow features a separate entrance and fully finished walk-out basement-ideal for multi-unit living or extended family use. Offering 3+2 bedrooms and 3 bathrooms, the layout provides strong rental flex...
Property Details
Interior Features
Exterior Features
Inclusions & Exclusions
All permanently affixed fixtures are included. Seller provides no representations or warranties. Property sold in "as is, where is" condition. Sale conducted under Power of Sale.
Loading map...
| Room | Dimensions | Features |
|---|---|---|
| Bedroom 4 | 4.32 x 3.78 m | N/A |
| Bedroom 5 | 3.9 x 2.81 m | N/A |
| Recreation | 7.01 x 4.34 m | Laminate, W/O To Patio, Floor/Ceil Fireplace |
| Bedroom 2 | 3.34 x 3.06 m | Laminate, Closet |
| Sunroom | 6.19 x 2.19 m | N/A |
| Bedroom 3 | 3.35 x 3.7 m | Laminate, Closet |
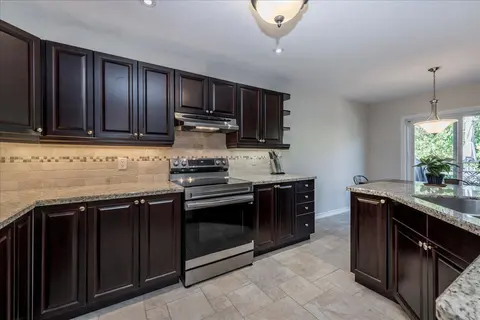
| Kitchen | 7.2 x 3.85 m | Eat-in Kitchen, Centre Island, Pantry |
| Game Room | 2.84 x 3.54 m | Laminate, B/I Bookcase |
| Dining Room | 5.83 x 3.8 m | Laminate, Floor/Ceil Fireplace, French Doors |
| Kitchen | 5.88 x 2.8 m | Laminate, Wet Bar |
| Primary Bedroom | 5.15 x 3.72 m | Laminate, 4 Pc Ensuite, Closet |
| Family Room | 6.19 x 6.95 m | Laminate, Floor/Ceil Fireplace, W/O To Sunroom |
Property History & Sales Records
MLS® price updates, past transaction records, and status changes
| Date | Event / Status | Price | Type | MLS® # |
|---|---|---|---|---|
| Jun 25, 2026 | New | $950,000 | For Sale | N13490250 |
Frequently Asked Questions
What is the asking price of 2831 HWY 89, Innisfil, ON L0L 1L0?
2831 HWY 89, Innisfil, ON L0L 1L0 in Innisfil, Ontario is currently listed at $950,000 CAD.
Where is 2831 HWY 89, Innisfil, ON L0L 1L0 located?
2831 HWY 89, Innisfil, ON L0L 1L0 is located in Cookstown, Innisfil, Ontario (L0L 1L0).
How many bedrooms and bathrooms does 2831 HWY 89, Innisfil, ON L0L 1L0 have?
2831 HWY 89, Innisfil, ON L0L 1L0 features 5 bedrooms, 3 bathrooms, and 10 parking spaces.
What type of property is 2831 HWY 89, Innisfil, ON L0L 1L0?
2831 HWY 89, Innisfil, ON L0L 1L0 is a Detached (Bungalow-Raised) listing under MLS® #N13490250.
Ready to go See it?
Looking to Sell Your
Bungalow?
Recommended Properties
Similar price range properties in Innisfil