Log In to Your Account
$849,900
822 10th Line, Innisfil
Key Highlights
Property Description
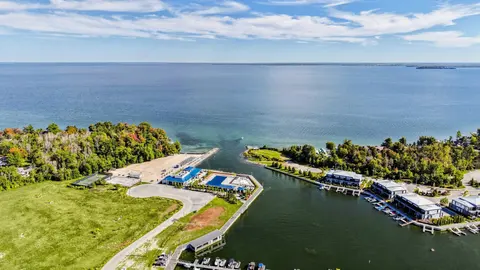
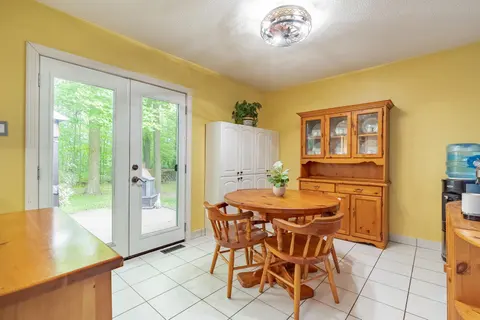
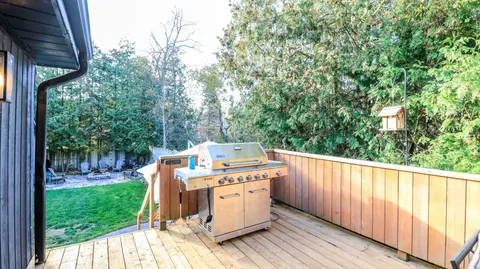
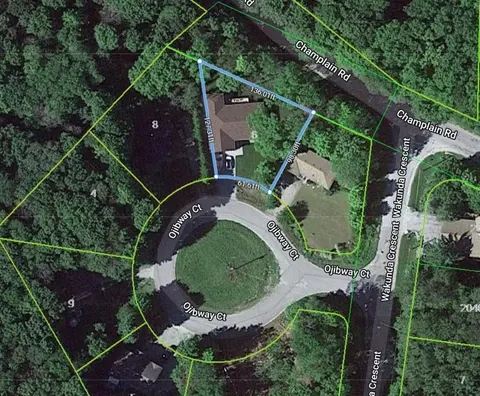
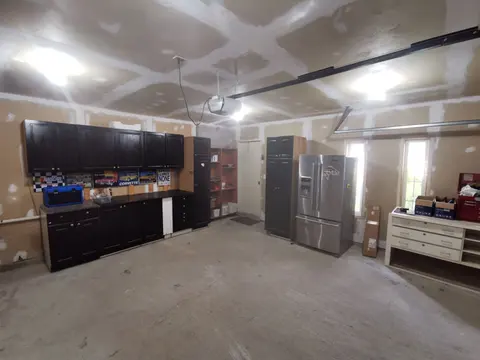
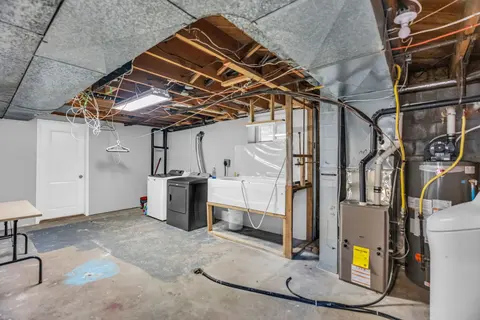
Turnkey Family Home On A 117'x150' Double Corner Lot! Steps to Leonard Beach On Lake Simcoe! Great Outdoor Space. Enjoy Dinners And Relax Time Under The Covered Back Concrete Porch And Then Move On To The Firepit. Or Enjoy Your Coffee On The Deck Outside The Kitchen. Deep Double Garage. Finished Bas...
Property Details
Interior Features
Exterior Features
Inclusions & Exclusions
S/S Kitchen Appliances - Stove, Range Hood, Dishwasher; Black Fridge; Washer/Dryer; Light Fixtures; Basement S/S Fridge.
2 White Cabinets in Basement, Sconces
Loading map...
| Room | Dimensions | Features |
|---|---|---|
| Kitchen | 4.8 x 2.98 m | N/A |
| Primary Bedroom | 3.99 x 2.98 m | N/A |
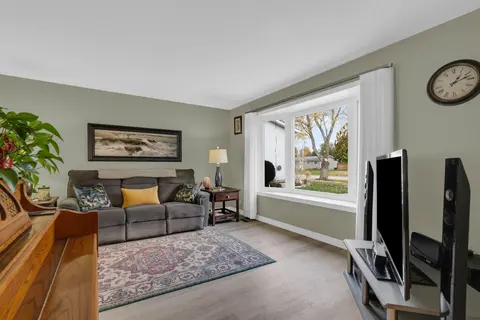
| Living Room | 4.98 x 3.68 m | N/A |
| Bedroom | 5.45 x 3.35 m | N/A |
| Recreation | 6 x 3.74 m | N/A |
| Bedroom | 3.43 x 2.74 m | N/A |
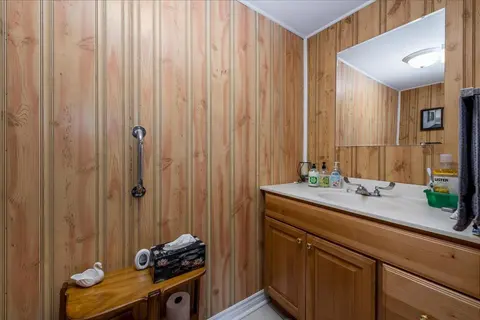
| Bathroom | 0 x 0 m | 3 Pc Bath |
| Bedroom | 3.62 x 2.74 m | N/A |
| Dining Room | 3.07 x 2.8 m | N/A |
| Bathroom | 0 x 0 m | 3 Pc Bath |
| Laundry | 0 x 0 m | N/A |
Property History & Sales Records
MLS® price updates, past transaction records, and status changes
| Date | Event / Status | Price | Type | MLS® # |
|---|---|---|---|---|
| Sep 24, 2026 | New | $849,900 | For Sale | N13824792 |
Frequently Asked Questions
What is the asking price of 822 10th Line, Innisfil, ON L9S 3N9?
822 10th Line, Innisfil, ON L9S 3N9 in Innisfil, Ontario is currently listed at $849,900 CAD.
Where is 822 10th Line, Innisfil, ON L9S 3N9 located?
822 10th Line, Innisfil, ON L9S 3N9 is located in Rural Innisfil, Innisfil, Ontario (L9S 3N9).
How many bedrooms and bathrooms does 822 10th Line, Innisfil, ON L9S 3N9 have?
822 10th Line, Innisfil, ON L9S 3N9 features 4 bedrooms, 2 bathrooms, and 10 parking spaces.
What type of property is 822 10th Line, Innisfil, ON L9S 3N9?
822 10th Line, Innisfil, ON L9S 3N9 is a Detached (Bungalow) listing under MLS® #N13824792.
Ready to go See it?
Looking to Sell Your
Bungalow?
Recommended Properties
Similar price range properties in Innisfil