Log In to Your Account
$560,000
285 Panorama Crescent, London South
Key Highlights
Property Description
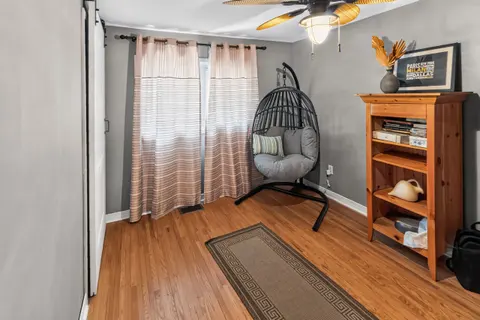
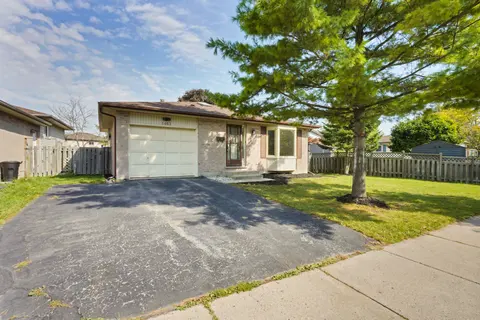
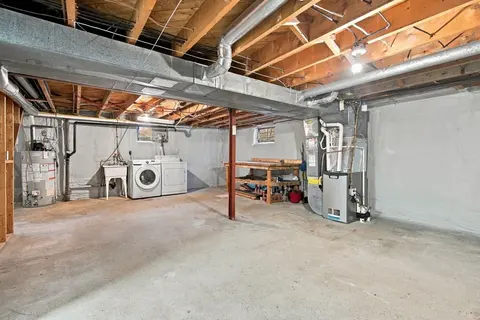
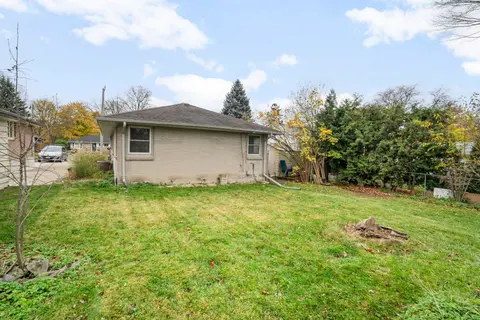
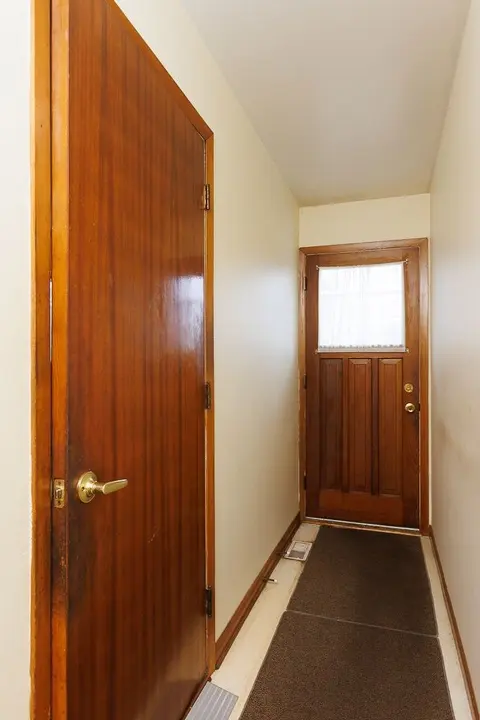
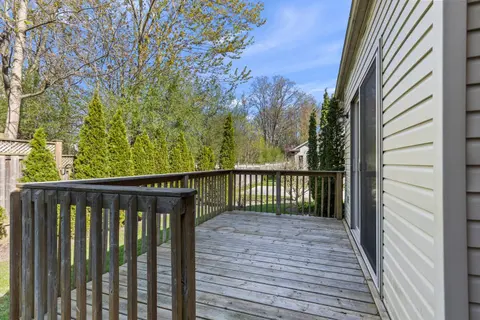
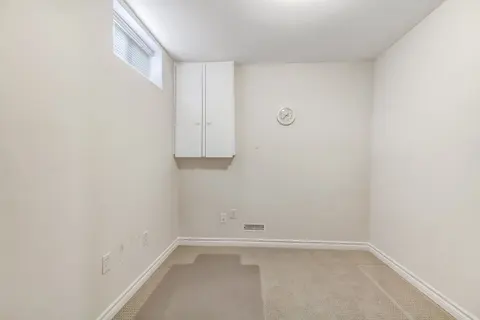
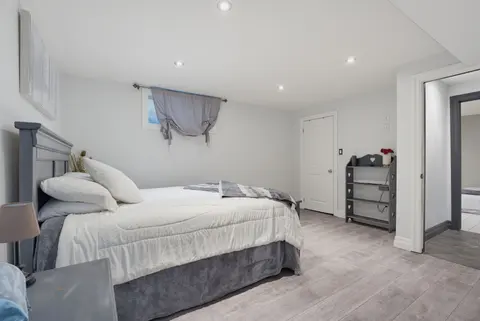
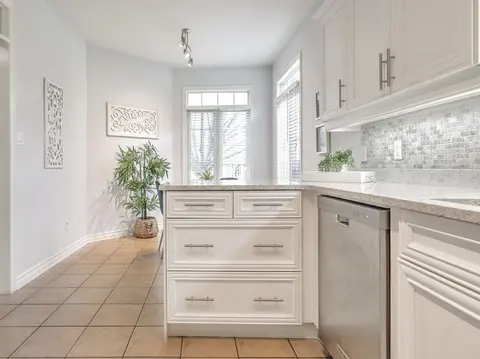
This beautifully refinished four-level side split has income potential! It features a separate back entrance, four spacious bedrooms and a huge backyard with a raised deck that includes a tasteful steel roof gazebo. There's also an attached garage for plenty of storage and a double-wide driveway tha...
Property Details
Interior Features
Exterior Features
Inclusions & Exclusions
stove, fridge, washer, dryer, dishwasher.
fridge and freezer in basement, hot tub is negotiable.
Loading map...
| Room | Dimensions | Features |
|---|---|---|
| Dining Room | 3.04 x 2.81 m | N/A |
| Bedroom 3 | 2.51 x 2.74 m | N/A |
| Kitchen | 2.64 x 2.92 m | N/A |
| Living Room | 3.5 x 5.2 m | N/A |
| Bedroom | 2.76 x 3.27 m | N/A |
| Bedroom 4 | 2.76 x 2.92 m | N/A |
| Bedroom 2 | 2.7 x 3.32 m | N/A |
Property History & Sales Records
MLS® price updates, past transaction records, and status changes
| Date | Event / Status | Price | Type | MLS® # |
|---|---|---|---|---|
| Oct 22, 2026 | New | $560,000 | For Sale | X14106248 |
| Sep 10, 2026 | Terminated | $589,900 | For Sale | X13769108 |
| Aug 7, 2026 | Terminated | $589,900 | For Sale | X13651450 |
Frequently Asked Questions
What is the asking price of 285 Panorama Crescent, London South, ON N5Z 3H2?
285 Panorama Crescent, London South, ON N5Z 3H2 in London South, Ontario is currently listed at $560,000 CAD.
Where is 285 Panorama Crescent, London South, ON N5Z 3H2 located?
285 Panorama Crescent, London South, ON N5Z 3H2 is located in South J, London South, Ontario (N5Z 3H2).
How many bedrooms and bathrooms does 285 Panorama Crescent, London South, ON N5Z 3H2 have?
285 Panorama Crescent, London South, ON N5Z 3H2 features 4 bedrooms, 2 bathrooms, and 5 parking spaces.
What type of property is 285 Panorama Crescent, London South, ON N5Z 3H2?
285 Panorama Crescent, London South, ON N5Z 3H2 is a Detached (Sidesplit 4) listing under MLS® #X14106248.
Ready to go See it?
Looking to Sell Your
Bungalow?
Recommended Properties
Similar price range properties in London South