Log In to Your Account
$1,049,900
286 Dufferin Street, Central Elgin
Key Highlights
Property Description
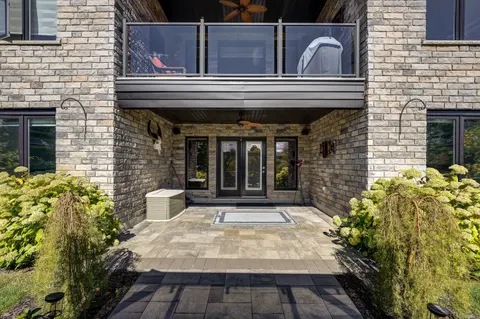
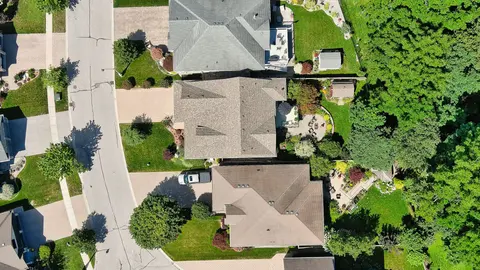
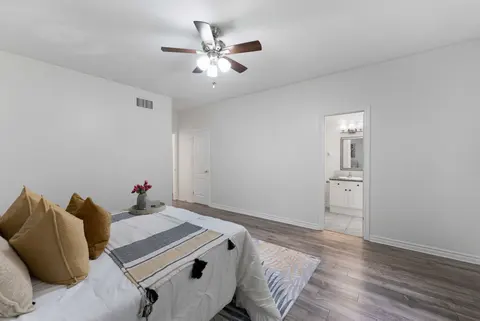
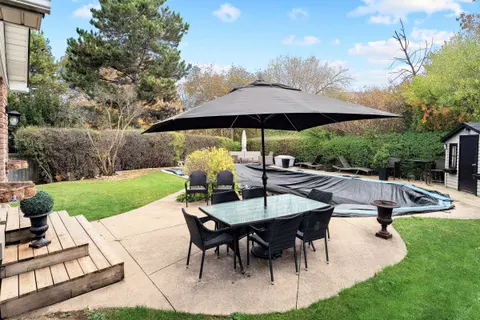
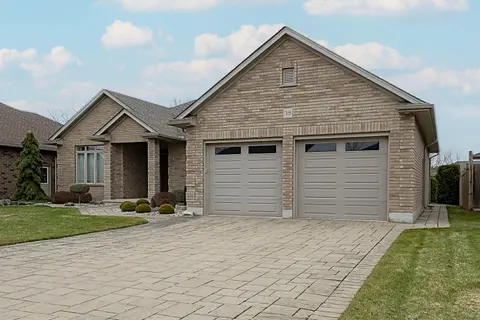
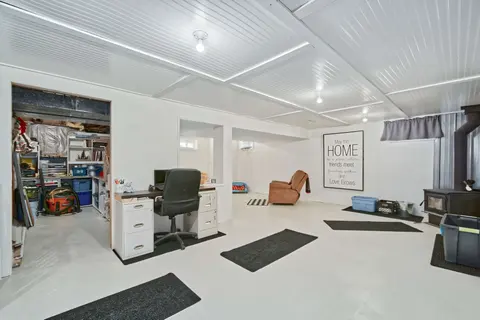
A phenomenal custom-built bungalow offering over 3,500 sq. ft. of finished living space. Larger than it appears, this impressive 2011-built home features 4 bedrooms on the main level, plus two additional bedrooms in the fully finished lower level, making it ideal for growing families, multi-generati...
Property Details
Interior Features
Exterior Features
Inclusions & Exclusions
California Shutters.
Dining room stained glass.
Loading map...
| Room | Dimensions | Features |
|---|---|---|
| Bathroom | 4 x 1.39 m | 3 Pc Bath |
| Dining Room | 5.05 x 4.78 m | Overlook Patio, California Shutters |
| Primary Bedroom | 4.02 x 5.57 m | Walk-In Closet(s), Ensuite Bath, California Shutters |
| Bathroom | 2.58 x 3.52 m | 5 Pc Bath |
| Living Room | 4.48 x 3.87 m | Fireplace, California Shutters |
| Breakfast | 3.88 x 4.56 m | N/A |
| Bathroom | 3.31 x 3.33 m | 5 Pc Bath |
| Bedroom | 3.14 x 5.52 m | N/A |
| Laundry | 3.14 x 3 m | Laundry Sink |
| Bedroom 3 | 3.45 x 3.17 m | California Shutters |
| Kitchen | 5.05 x 3.78 m | Pantry |
| Kitchen | 4.25 x 3.46 m | N/A |
| Bedroom 4 | 3.21 x 3.17 m | California Shutters |
| Bedroom 2 | 3.5 x 3.96 m | Murphy Bed, Ensuite Bath |
| Family Room | 7.93 x 6.11 m | Gas Fireplace |
| Mud Room | 2.25 x 3.03 m | N/A |
| Bedroom | 4.01 x 5.67 m | N/A |
Property History & Sales Records
MLS® price updates, past transaction records, and status changes
| Date | Event / Status | Price | Type | MLS® # |
|---|---|---|---|---|
| Aug 26, 2026 | New | $1,049,900 | For Sale | X13713158 |
| Jun 30, 2026 | Terminated | $1,149,900 | For Sale | X13503744 |
Frequently Asked Questions
What is the asking price of 286 Dufferin Street, Central Elgin, ON N0L 1B0?
286 Dufferin Street, Central Elgin, ON N0L 1B0 in Central Elgin, Ontario is currently listed at $1,049,900 CAD.
Where is 286 Dufferin Street, Central Elgin, ON N0L 1B0 located?
286 Dufferin Street, Central Elgin, ON N0L 1B0 is located in Belmont, Central Elgin, Ontario (N0L 1B0).
How many bedrooms and bathrooms does 286 Dufferin Street, Central Elgin, ON N0L 1B0 have?
286 Dufferin Street, Central Elgin, ON N0L 1B0 features 6 bedrooms, 3 bathrooms, and 6 parking spaces.
What type of property is 286 Dufferin Street, Central Elgin, ON N0L 1B0?
286 Dufferin Street, Central Elgin, ON N0L 1B0 is a Detached (Bungalow) listing under MLS® #X13713158.
Ready to go See it?
Looking to Sell Your
Bungalow?
Recommended Properties
Similar price range properties in Central Elgin