Log In to Your Account
$989,900
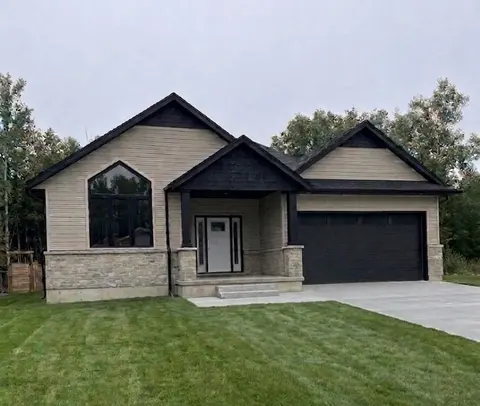
288 Ridge Street, Saugeen Shores
Key Highlights
Property Description
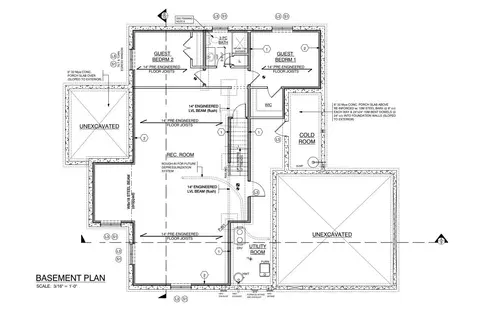
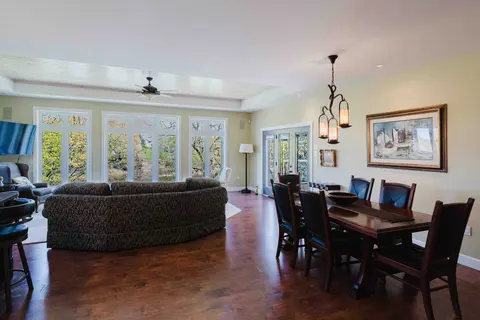
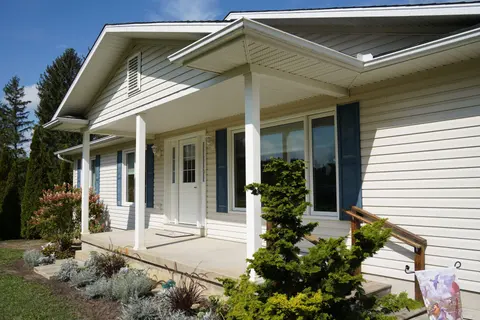
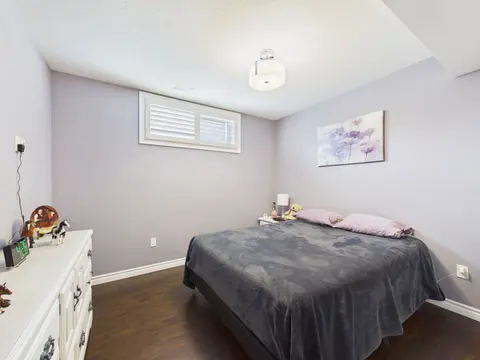
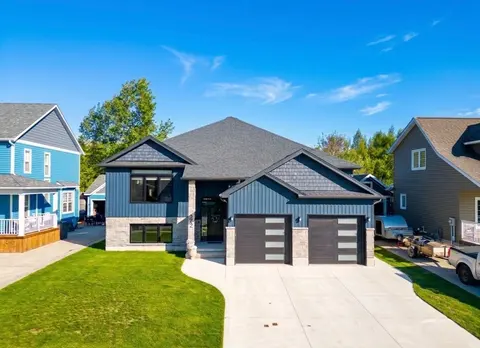
Come have a look at this split plan bungalow "The Willow" at 288 Ridge Street in Port Elgin. This 1752sqft bungalow will not disappoint; with 3 + 2 bedrooms, 3 full baths including a luxury ensuite with soaker tub, tiled shower and 2 sinks designed for comfort. Nestled just a short walk from the bea...
Property Details
Interior Features
Exterior Features
Inclusions & Exclusions
Light Fixtures, Automatic Garage Door Openers
Loading map...
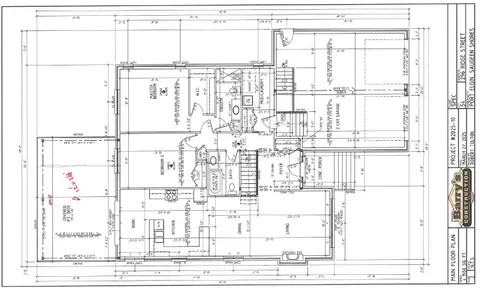
| Room | Dimensions | Features |
|---|---|---|
| Laundry | 1.96 x 2.77 m | Tile Floor, Access To Garage, Tile Floor |
| Family Room | 6.71 x 9.3 m | N/A |
| Bedroom 5 | 4.29 x 3.58 m | N/A |
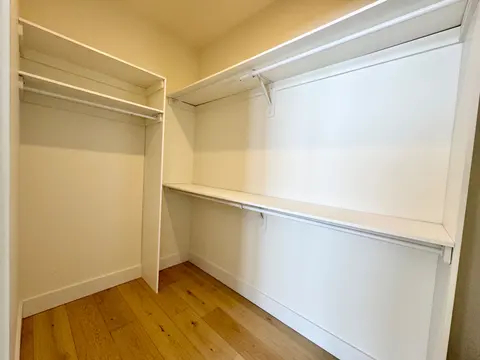
| Primary Bedroom | 3.68 x 4.57 m | Hardwood Floor, 5 Pc Ensuite, Walk-In Closet(s) |
| Dining Room | 4.06 x 4.62 m | Hardwood Floor |
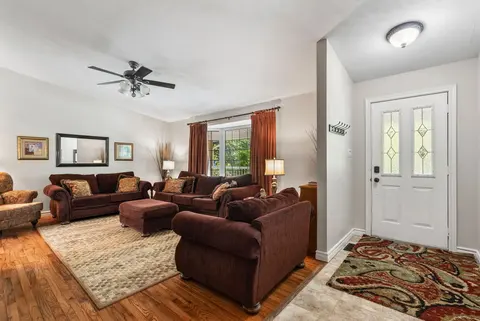
| Great Room | 6.22 x 4.78 m | Hardwood Floor, Gas Fireplace, Walk-Out, Fireplace, Hardwood Floor |
| Pantry | 1.68 x 1.96 m | Hardwood Floor |
| Bedroom 3 | 3.2 x 3.12 m | Hardwood Floor |
| Kitchen | 4.62 x 3 m | Hardwood Floor, Pantry, Quartz Counter, Hardwood Floor |
| Bedroom 4 | 3.71 x 4.34 m | N/A |
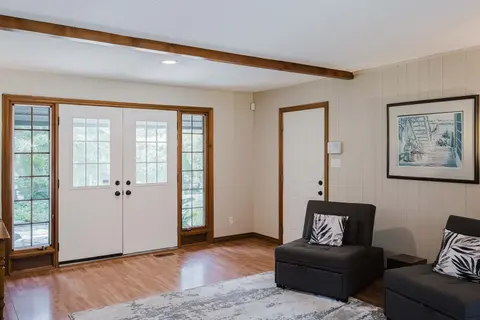
| Foyer | 2.26 x 2.67 m | Hardwood Floor |
| Bedroom 2 | 3.23 x 3.12 m | Hardwood Floor |
Property History & Sales Records
MLS® price updates, past transaction records, and status changes
| Date | Event / Status | Price | Type | MLS® # |
|---|---|---|---|---|
| Jul 24, 2025 | Price Change | $989,900 | For Sale | X12305499 |
| Jul 29, 2024 | Expired | $1,049,900 | For Sale | X10848928 |
Frequently Asked Questions
What is the asking price of 288 RIDGE Street, Saugeen Shores, ON N0H 2C3?
288 RIDGE Street, Saugeen Shores, ON N0H 2C3 in Saugeen Shores, Ontario is currently listed at $989,900 CAD.
Where is 288 RIDGE Street, Saugeen Shores, ON N0H 2C3 located?
288 RIDGE Street, Saugeen Shores, ON N0H 2C3 is located in Saugeen Shores, Saugeen Shores, Ontario (N0H 2C3).
How many bedrooms and bathrooms does 288 RIDGE Street, Saugeen Shores, ON N0H 2C3 have?
288 RIDGE Street, Saugeen Shores, ON N0H 2C3 features 5 bedrooms, 3 bathrooms, and 4 parking spaces.
What type of property is 288 RIDGE Street, Saugeen Shores, ON N0H 2C3?
288 RIDGE Street, Saugeen Shores, ON N0H 2C3 is a Detached (Bungalow) listing under MLS® #X12305499.
Ready to go See it?
Looking to Sell Your
Bungalow?
Recommended Properties
Similar price range properties in Saugeen Shores