Log In to Your Account
$349,900
291 Eastwood Avenue, Fort Erie
Key Highlights
Property Description
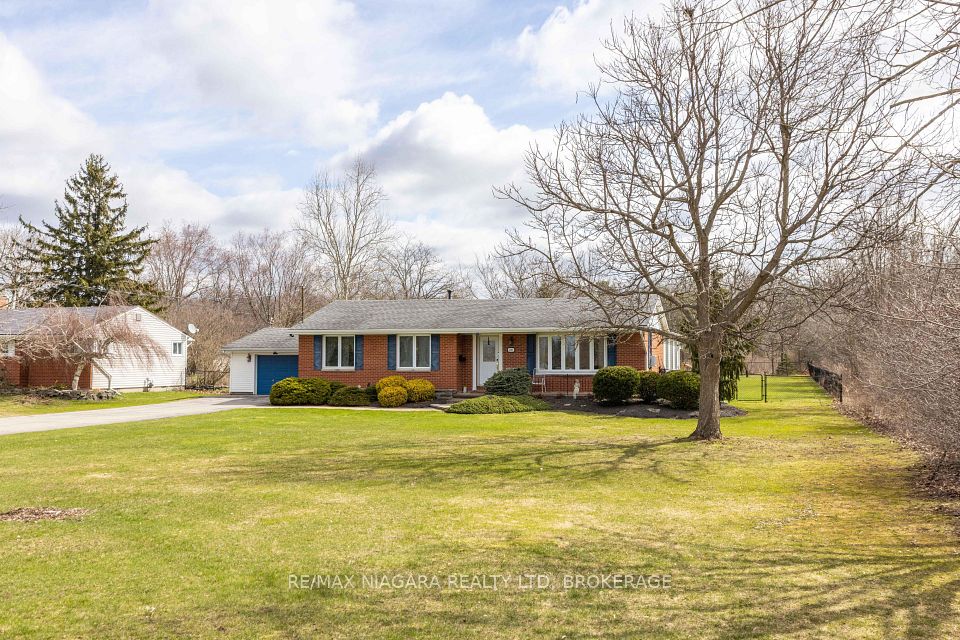
Welcome to 291 Eastwood Avenue in the heart of Crystal Beach-where location truly steals the show. With the main beach entrance located right at the end of the street, you're just a short stroll away from sandy shores, making every day feel like a getaway.Set on a charming lot framed by mature trees, the front yard offers both privacy and character. A massive front deck spans the entire width of the home, creating the perfect space for entertaining, whether you're hosting summer dinners or relaxing in a separate lounging area. A newer shed provides convenient storage for all your beach gear and outdoor essentials.Inside, the home welcomes you with an airy, open-concept layout highlighted by vaulted ceilings. The kitchen, dining, and living areas flow seamlessly together, offering a bright and functional space for everyday living and entertaining. The four-piece bathroom is clean, open, and filled with natural light. The home features one true bedroom, along with a versatile bonus space currently used as a second bedroom-ideal for guests, a home office, or easily converted to suit your needs.Situated on a generously sized lot with great outdoor living space, this property offers incredible potential in one of Crystal Beach's most sought-after locations.
Property Details
Interior Features
Exterior Features
Loading map...
Room Details
| Room | Level | Dimensions | Features |
|---|---|---|---|
Living Room | Main | 6.71 × 4.91 m(22'0" × 16'1") | Combined w/Dining |
Kitchen | Main | 3.38 × 1.83 m(11'1" × 6'0") | — |
Primary Bedroom | Main | 4.51 × 3.02 m(14'10" × 9'11") | — |
Bedroom | Main | 3.02 × 4.51 m(9'11" × 14'10") | — |
Living Room
Kitchen
Primary Bedroom
Bedroom
Ready to go See it?
Looking to Sell Your
Bungalow?
Similar Bungalows
Similar price and style bungalows in Fort Erie




Nearby Bungalows
More available bungalows located near Crystal Beach