Log In to Your Account
$2,500,000
2986 Wessel Drive, Lincoln
Key Highlights
Property Description
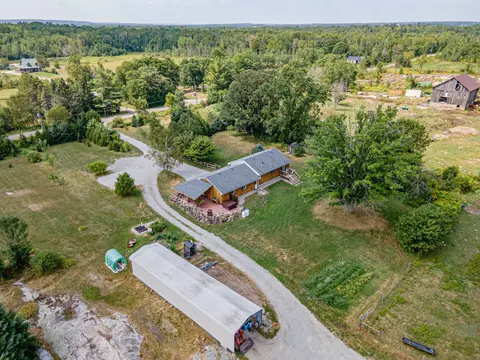
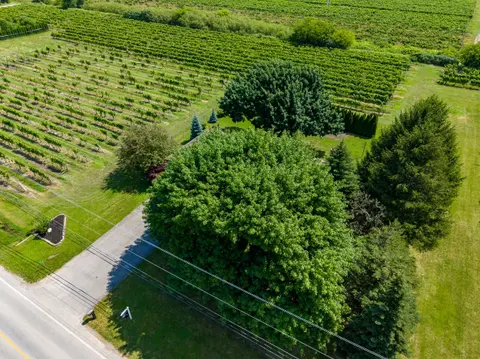
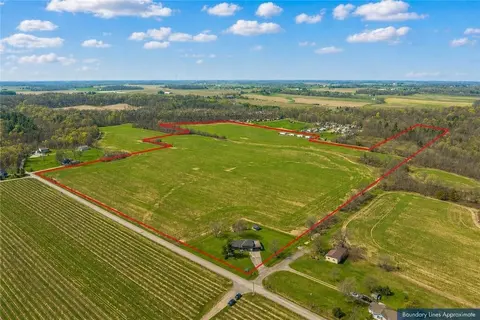
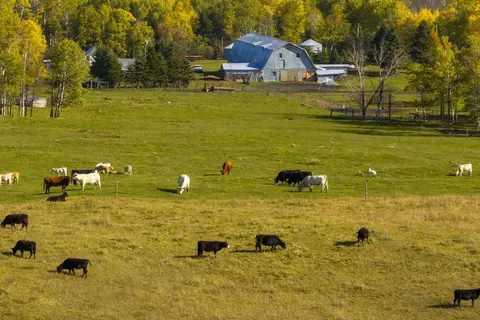
Welcome to the farm you've been waiting for. A spectacular, fully operational equestrian property set on over 21 picturesque acres, thoughtfully designed and offering an incredible country lifestyle. Outstanding facilities include 18 stalls, a wash stall, feed room, storage room, and an impressive a...
Property Details
Interior Features
Exterior Features
Inclusions & Exclusions
Two fridges, two stand up freezers, washer, dryer, cook top and microwave.
Loading map...
| Room | Dimensions | Features |
|---|---|---|
| Office | 3.505 x 3.048 m | N/A |
| Dining Room | 7.01 x 3.658 m | N/A |
| Living Room | 5.078 x 3.505 m | N/A |
| Primary Bedroom | 5.486 x 3.81 m | N/A |
| Other | 3.658 x 3.658 m | N/A |
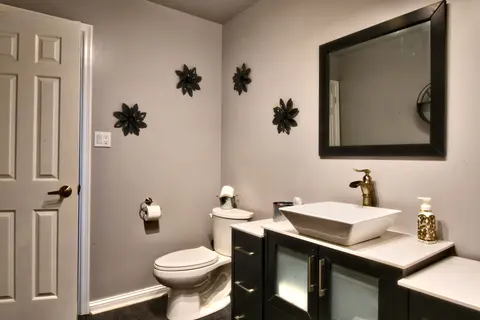
| Bathroom | 2.896 x 1.524 m | 4 Pc Bath |
| Bedroom | 4.115 x 3.81 m | N/A |
| Kitchen | 8.077 x 6.197 m | N/A |
| Bedroom | 3.505 x 2.438 m | N/A |
| Bathroom | 2.591 x 1.524 m | 4 Pc Bath |
| Bedroom | 4.572 x 3.505 m | N/A |
| Sunroom | 6.85 x 5.029 m | N/A |
| Bedroom | 3.505 x 2.43 m | N/A |
| Laundry | 3.685 x 2.438 m | N/A |
| Bathroom | 2.896 x 1.829 m | 3 Pc Ensuite |
| Other | 7.01 x 4.267 m | N/A |
| Family Room | 8.077 x 6.197 m | N/A |
Property History & Sales Records
MLS® price updates, past transaction records, and status changes
| Date | Event / Status | Price | Type | MLS® # |
|---|---|---|---|---|
| Jul 24, 2026 | New | $2,500,000 | For Sale | X13601436 |
Frequently Asked Questions
What is the asking price of 2986 Wessel Drive, Lincoln, ON L2R 6P7?
2986 Wessel Drive, Lincoln, ON L2R 6P7 in Lincoln, Ontario is currently listed at $2,500,000 CAD.
Where is 2986 Wessel Drive, Lincoln, ON L2R 6P7 located?
2986 Wessel Drive, Lincoln, ON L2R 6P7 is located in 980 - Lincoln-Jordan/Vineland, Lincoln, Ontario (L2R 6P7).
How many bedrooms and bathrooms does 2986 Wessel Drive, Lincoln, ON L2R 6P7 have?
2986 Wessel Drive, Lincoln, ON L2R 6P7 features 4 bedrooms, 3 bathrooms, and 10 parking spaces.
What type of property is 2986 Wessel Drive, Lincoln, ON L2R 6P7?
2986 Wessel Drive, Lincoln, ON L2R 6P7 is a Farm (Bungalow) listing under MLS® #X13601436.
Ready to go See it?
Looking to Sell Your
Bungalow?
Recommended Properties
Similar price range properties in Lincoln