Log In to Your Account
$1,999,900
3542 Fifteenth Street, Lincoln
Key Highlights
Property Description
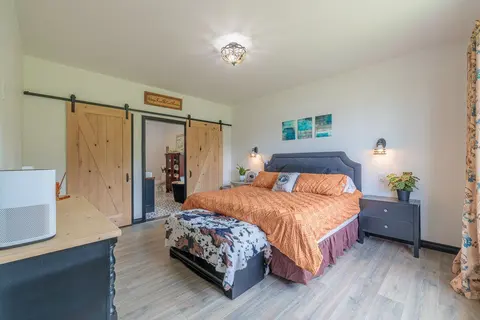
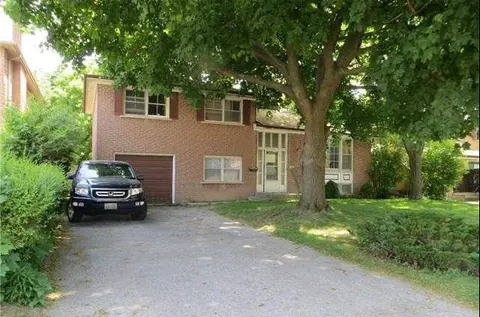
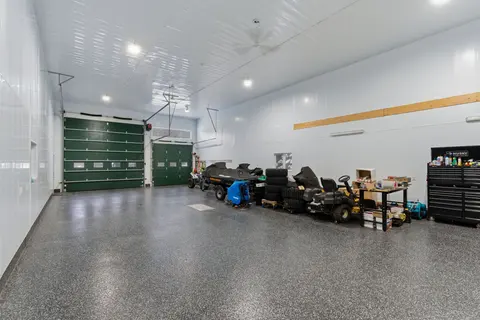
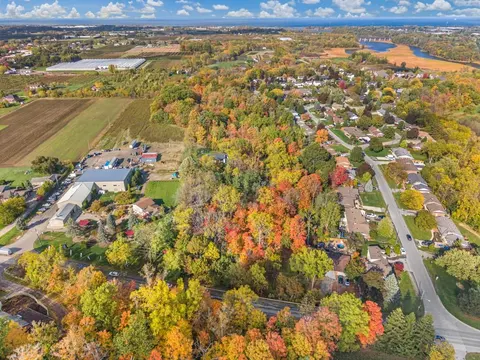
A rare opportunity to own prime real estate on the Lincoln Bench! Privacy & peaceful living are available at this picturesque 56 acre property. Located on a dead end road with views of farmer's fields everywhere you look. The property includes 38 workable acres & 13.5 acres of bush. 3 road frontages...
Property Details
Interior Features
Exterior Features
Inclusions & Exclusions
Stove, fridge, built-in microwave, all window coverings and blinds, garden shed, piano in basement.
Bar and stools, dart board, deck gate.
Loading map...
| Room | Dimensions | Features |
|---|---|---|
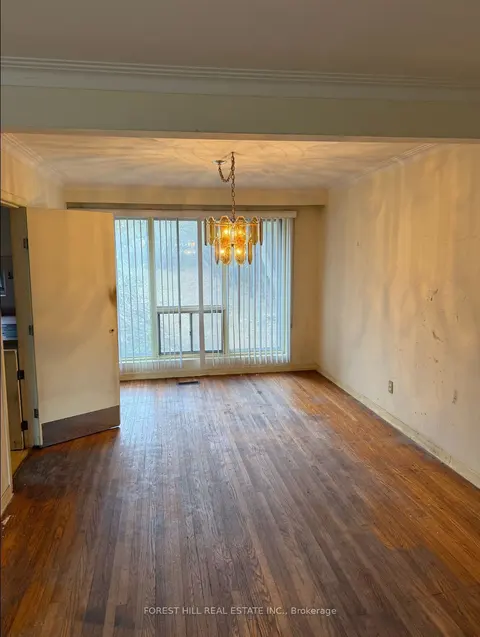
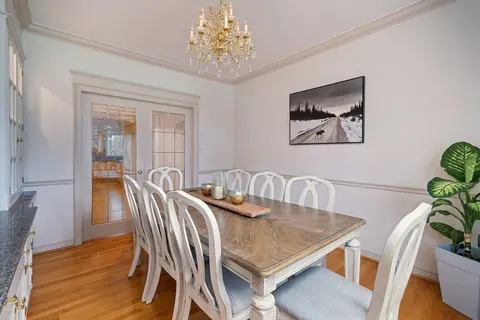
| Dining Room | 2.79 x 3.45 m | N/A |
| Family Room | 3.28 x 6.91 m | N/A |
| Sunroom | 6.43 x 2.84 m | N/A |
| Other | 5.51 x 2.84 m | N/A |
| Recreation | 6.22 x 3.78 m | N/A |
| Primary Bedroom | 4.09 x 3.96 m | N/A |
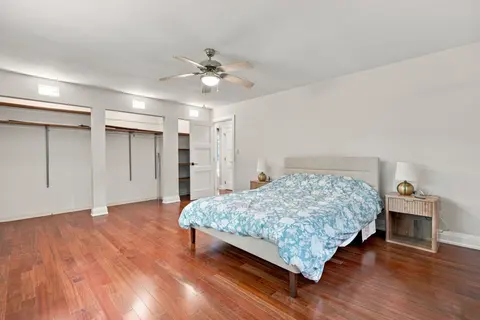
| Bedroom | 3.05 x 4.27 m | N/A |
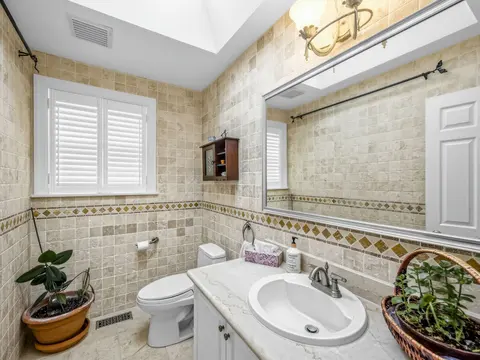
| Bathroom | 1.22 x 1.32 m | 2 Pc Bath |
| Den | 3.05 x 3.66 m | N/A |
| Other | 1.35 x 1.52 m | N/A |
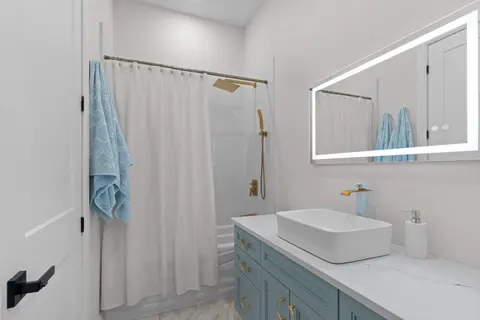
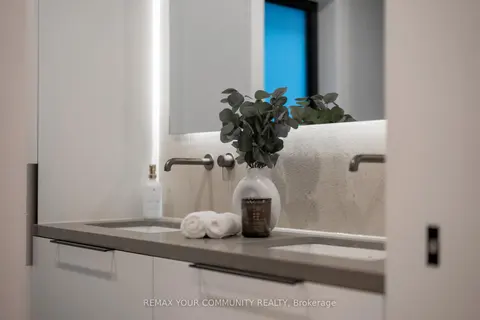
| Bathroom | 2.57 x 3.05 m | 4 Pc Bath |
| Mud Room | 3.12 x 2.84 m | N/A |
| Bedroom | 2.79 x 3.1 m | N/A |
| Living Room | 5.31 x 3.78 m | N/A |
| Kitchen | 3.56 x 3.45 m | N/A |
| Utility Room | 6.22 x 2.95 m | N/A |
Property History & Sales Records
MLS® price updates, past transaction records, and status changes
| Date | Event / Status | Price | Type | MLS® # |
|---|---|---|---|---|
| Apr 28, 2026 | New | $1,999,900 | For Sale | X13050678 |
| Apr 16, 2025 | Expired | $2,099,900 | For Sale | X12086526 |
Price Change Timeline
Frequently Asked Questions
What is the asking price of 3542 Fifteenth Street, Lincoln, ON L2R 6P7?
3542 Fifteenth Street, Lincoln, ON L2R 6P7 in Lincoln, Ontario is currently listed at $1,999,900 CAD.
Where is 3542 Fifteenth Street, Lincoln, ON L2R 6P7 located?
3542 Fifteenth Street, Lincoln, ON L2R 6P7 is located in 980 - Lincoln-Jordan/Vineland, Lincoln, Ontario (L2R 6P7).
How many bedrooms and bathrooms does 3542 Fifteenth Street, Lincoln, ON L2R 6P7 have?
3542 Fifteenth Street, Lincoln, ON L2R 6P7 features 3 bedrooms, 2 bathrooms, and 7 parking spaces.
What type of property is 3542 Fifteenth Street, Lincoln, ON L2R 6P7?
3542 Fifteenth Street, Lincoln, ON L2R 6P7 is a Detached (Sidesplit) listing under MLS® #X13050678.
Ready to go See it?
Looking to Sell Your
Bungalow?
Recommended Properties
Similar price range properties in Lincoln