Log In to Your Account
$4,800
3 Caronridge Crescent, Toronto
Key Highlights
Property Description
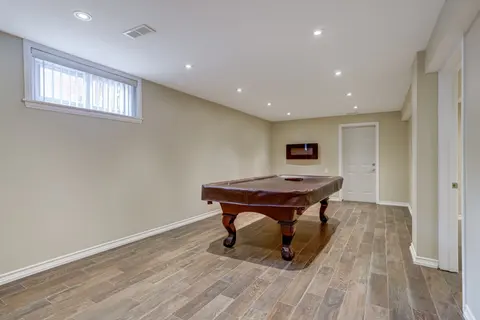
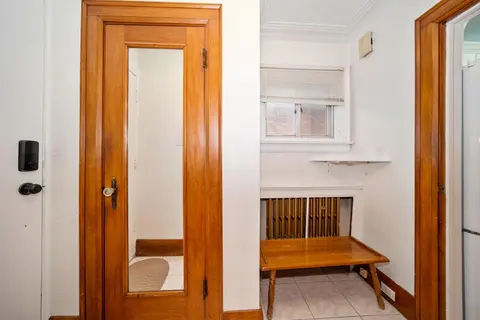
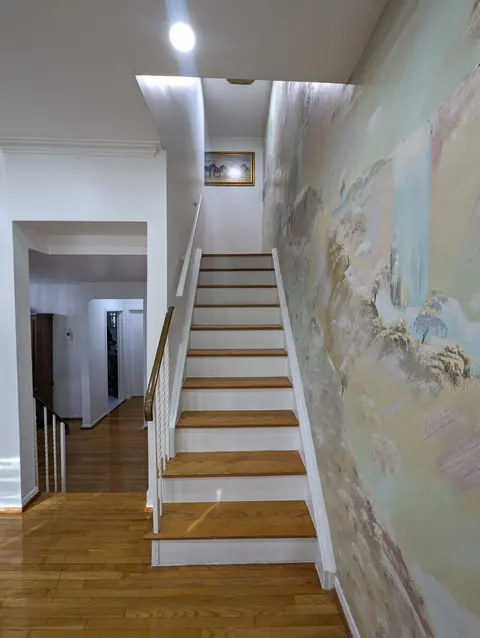
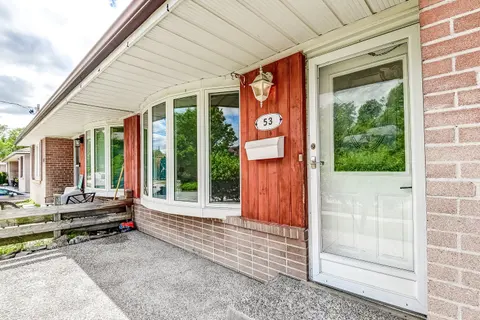
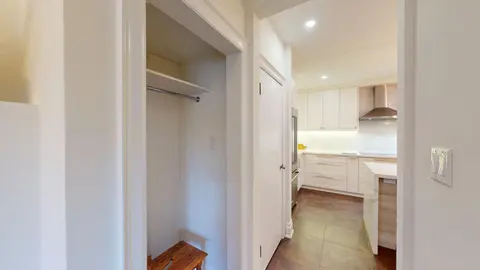
Welcome to this beautifully renovated, partially furnished 3-bedroom home offering the perfect blend of modern comfort, style, and convenience. Featuring a bright and spacious layout, elegant finishes, and pot lights throughout, this home provides a warm and inviting atmosphere ideal for everyday li...
Property Details
Interior Features
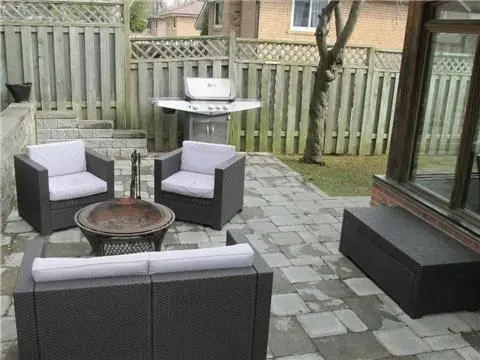
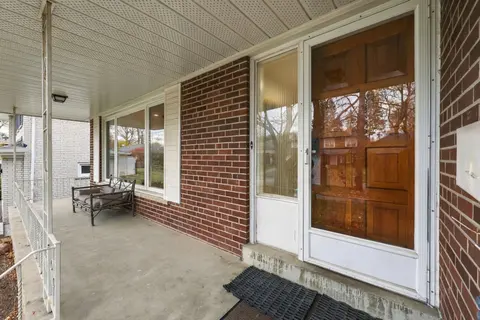
Exterior Features
Loading map...
| Room | Dimensions | Features |
|---|---|---|
| Primary Bedroom | 4.69 x 4.41 m | Hardwood Floor, Walk-In Closet(s), 4 Pc Ensuite |
| Media Room | 4.4 x 3.3 m | Vinyl Floor, Window |
| Bedroom | 5.9 x 3.3 m | His and Hers Closets, Broadloom |
| Exercise Room | 6.55 x 3.88 m | Vinyl Floor |
| Bedroom 2 | 3.6 x 2.99 m | Hardwood Floor, Large Closet, Window |
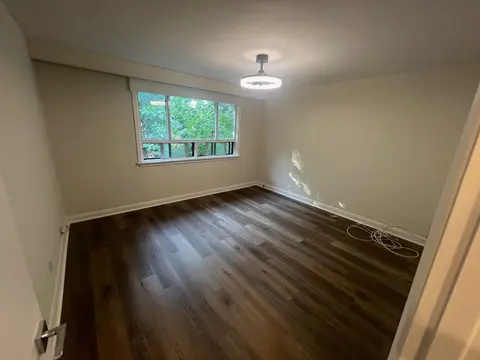
| Bedroom 4 | 3.83 x 3.3 m | Vinyl Floor, Window |
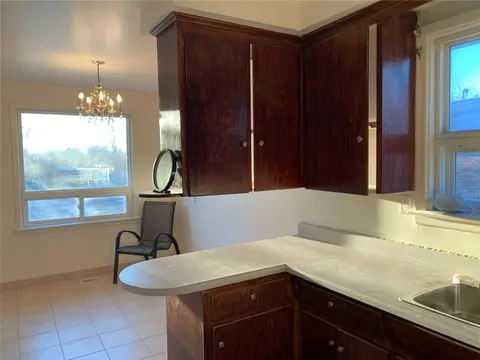
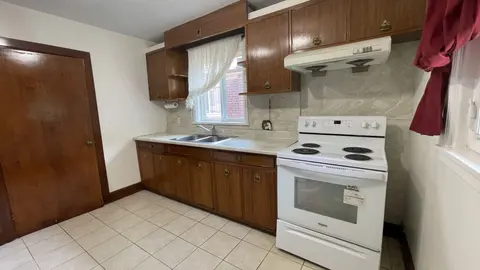
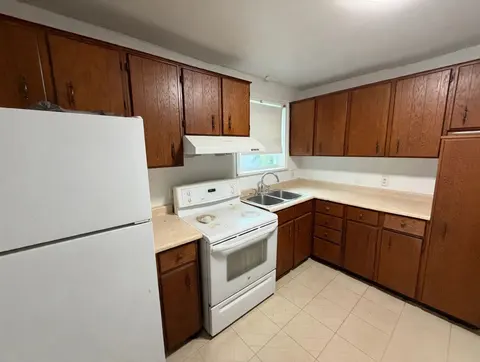
| Kitchen | 3.53 x 3.42 m | Hardwood Floor, Pot Lights, Tile Floor |
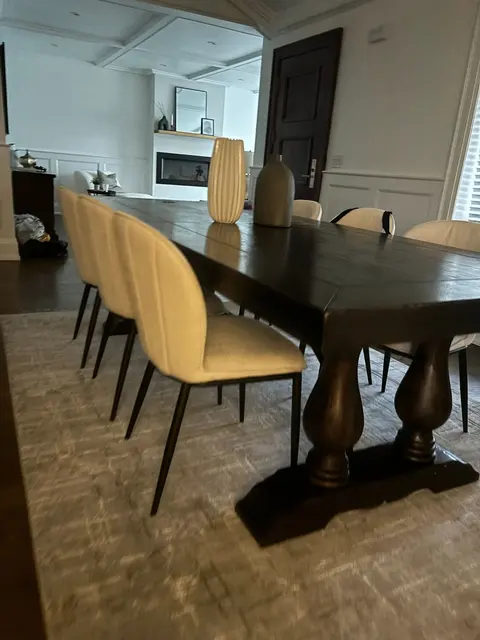
| Dining Room | 2.53 x 2.94 m | Hardwood Floor, Pot Lights, Large Window |
| Living Room | 3.22 x 3.2 m | Hardwood Floor, Pot Lights, Window |
| Bedroom 3 | 3.3 x 3.17 m | Hardwood Floor, Closet, Window |
Property History & Sales Records
MLS® price updates, past transaction records, and status changes
| Date | Event / Status | Price | Type | MLS® # |
|---|---|---|---|---|
| Nov 18, 2026 | Leased | $4,800/mo | For Lease | E14190114 |
Frequently Asked Questions
What is the asking price of 3 Caronridge Crescent, Toronto, ON M1W 1L1?
3 Caronridge Crescent, Toronto, ON M1W 1L1 in Toronto E05, Ontario is currently listed at $4,800 CAD.
Where is 3 Caronridge Crescent, Toronto, ON M1W 1L1 located?
3 Caronridge Crescent, Toronto, ON M1W 1L1 is located in L'Amoreaux, Toronto E05, Ontario (M1W 1L1).
How many bedrooms and bathrooms does 3 Caronridge Crescent, Toronto, ON M1W 1L1 have?
3 Caronridge Crescent, Toronto, ON M1W 1L1 features 6 bedrooms, 3 bathrooms, and 4 parking spaces.
What type of property is 3 Caronridge Crescent, Toronto, ON M1W 1L1?
3 Caronridge Crescent, Toronto, ON M1W 1L1 is a Detached (Bungalow) listing under MLS® #E14190114.
Ready to go See it?
Looking to Sell Your
Bungalow?
Recommended Properties
Similar price range properties in Toronto E05