Log In to Your Account
$4,250
46 Northcrest Road, Toronto
Key Highlights
Property Description
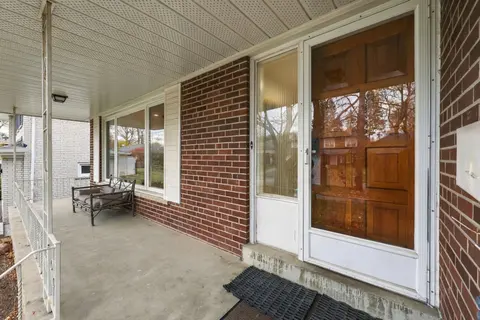
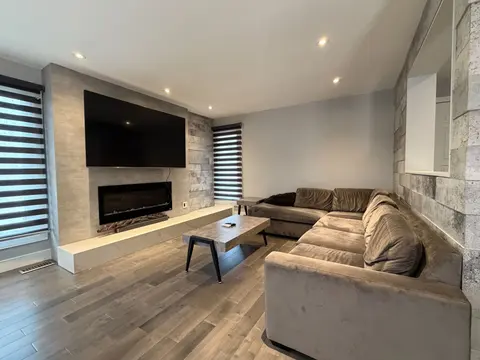
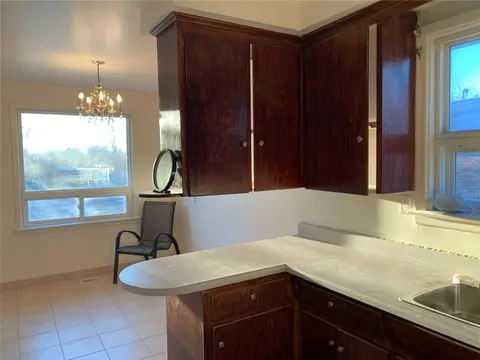
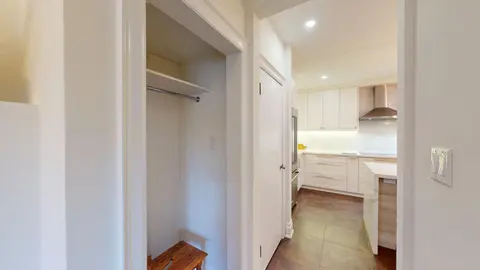
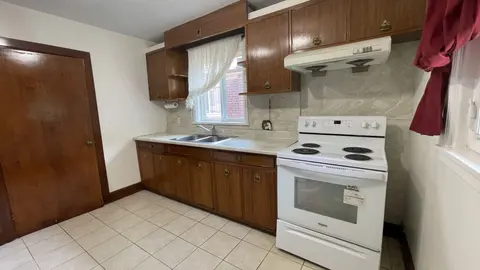
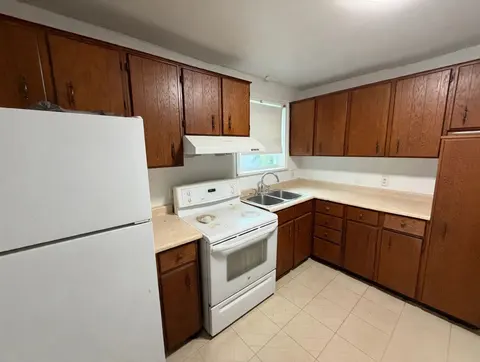
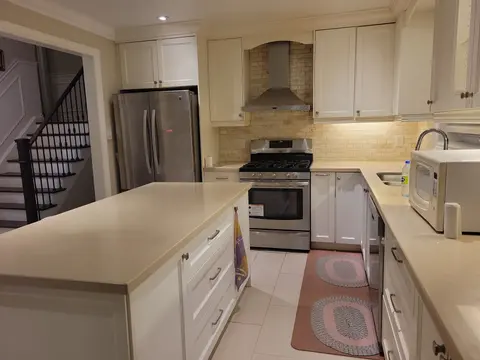
KINGSVIEW VILLAGE NEAR DIXON & ISLINGTON- DETACHED BUNGALOW 3+1 BED 2 FULL BATH W/ FINISHED BSMT Renovated custom kitchen overlooks the bright living and dining area and features quartz countertops, a tiled backsplash, a pantry, a gas cooktop and built-in wall oven and microwave. A large picture win...
Property Details
Interior Features
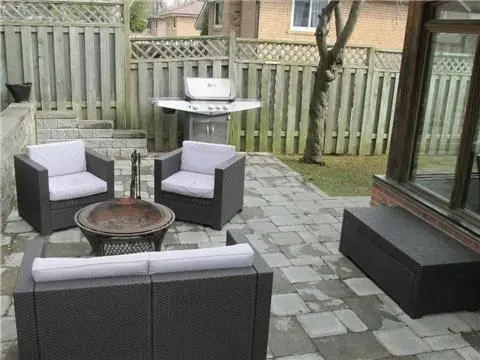
Exterior Features
Inclusions & Exclusions
All existing appliances, ELF, window coverings, Bsmt chest freezer, bsmt fridge, pool table and related equipment, in-ground sprinkler system, garage door opener & remotes
Loading map...
| Room | Dimensions | Features |
|---|---|---|
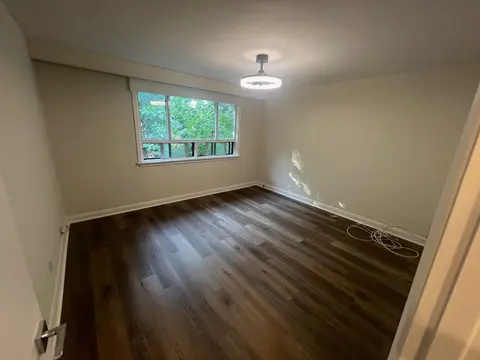
| Bedroom 2 | 3.4 x 3 m | Hardwood Floor, Closet, Window |
| Game Room | 3.3 x 4.1 m | Ceramic Floor, Pot Lights, Window |
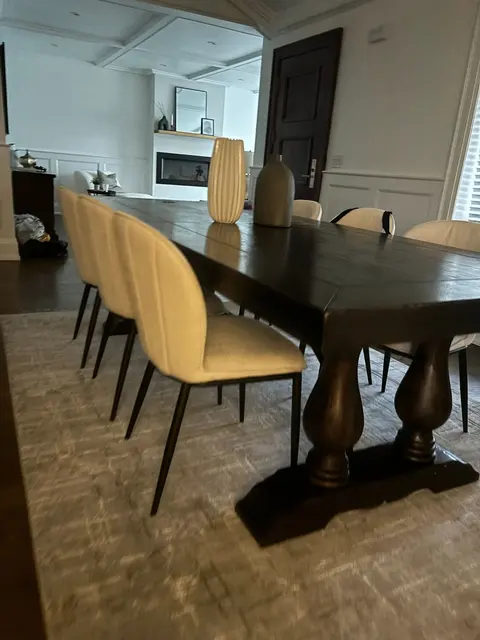
| Living Room | 4.2 x 4.5 m | Hardwood Floor, Combined w/Dining, Window |
| Laundry | 3.2 x 2.5 m | Ceramic Floor, Combined w/Kitchen, Window |
| Kitchen | 3.3 x 5.8 m | Marble Counter, Eat-in Kitchen, Window |
| Primary Bedroom | 3.3 x 4.8 m | Hardwood Floor, Closet, Window |
| Dining Room | 3.6 x 2.2 m | Hardwood Floor, Window, Window |
| Bedroom 3 | 2.9 x 2.9 m | Hardwood Floor, Closet, Window |
| Bedroom 4 | 3.4 x 6.6 m | Ceramic Floor, Pot Lights, Window |
| Recreation | 7.3 x 3.8 m | Parquet, Wood Stove, Window |
Property History & Sales Records
MLS® price updates, past transaction records, and status changes
| Date | Event / Status | Price | Type | MLS® # |
|---|---|---|---|---|
| Nov 17, 2026 | Leased | $4,250/mo | For Lease | W14187550 |
| Oct 1, 2025 | Sold | $4,300 | For Lease | W12329695 |
| Jul 31, 2025 | Sold | $1,170,000$888,888 | For Sale | W12200829 |
Frequently Asked Questions
What is the asking price of 46 Northcrest Road, Toronto, ON M9R 1P9?
46 Northcrest Road, Toronto, ON M9R 1P9 in Toronto W09, Ontario is currently listed at $4,250 CAD.
Where is 46 Northcrest Road, Toronto, ON M9R 1P9 located?
46 Northcrest Road, Toronto, ON M9R 1P9 is located in Kingsview Village-The Westway, Toronto W09, Ontario (M9R 1P9).
How many bedrooms and bathrooms does 46 Northcrest Road, Toronto, ON M9R 1P9 have?
46 Northcrest Road, Toronto, ON M9R 1P9 features 4 bedrooms, 2 bathrooms, and 3 parking spaces.
What type of property is 46 Northcrest Road, Toronto, ON M9R 1P9?
46 Northcrest Road, Toronto, ON M9R 1P9 is a Detached (Bungalow-Raised) listing under MLS® #W14187550.
Ready to go See it?
Looking to Sell Your
Bungalow?
Recommended Properties
Similar price range properties in Toronto W09