Log In to Your Account
Key Highlights
Property Description
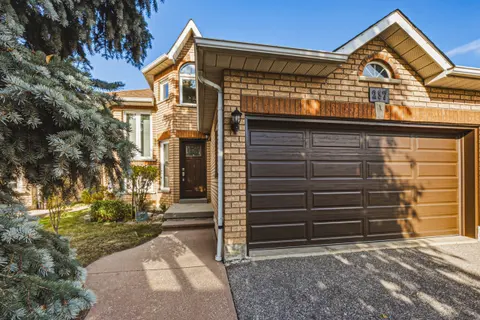
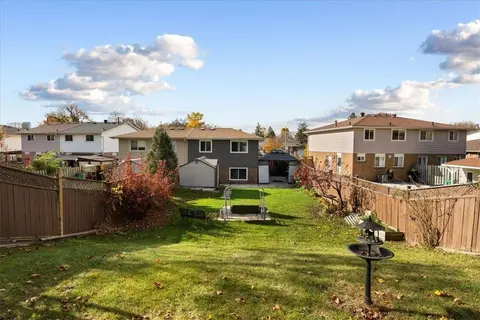
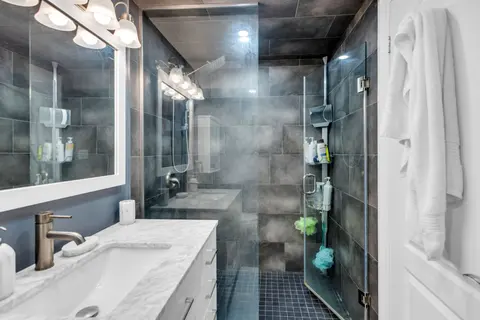
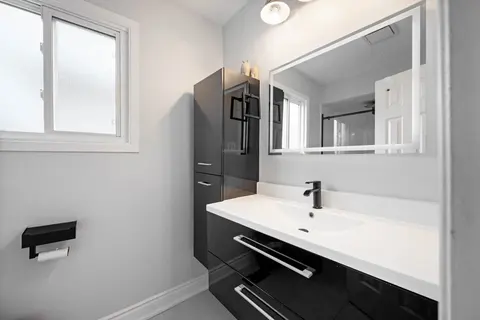
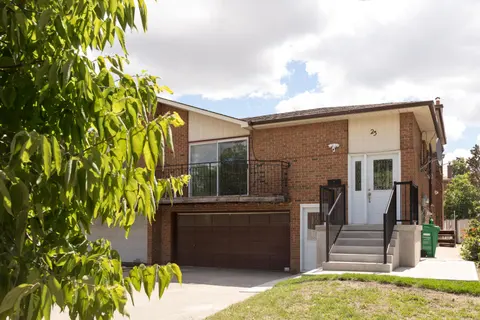
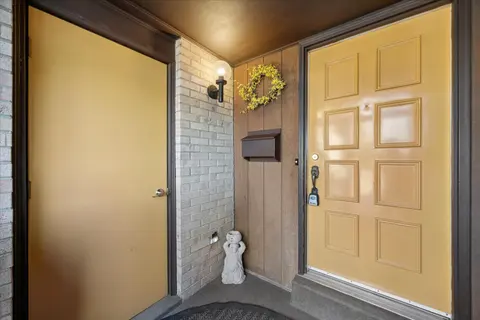
Neatly tucked away on a mature premiumn 50x120 foot lot, this sensational 3 bedroom raised bunglow has it all! Here is a taste of what you will see: Freshly sprayed double driveway with armour stone border, oversized double garage parking for 6 cars, Upgraded entry door, split stair foyer, new berbe...
Property Details
Interior Features
Exterior Features
Loading map...
| Room | Dimensions | Features |
|---|---|---|
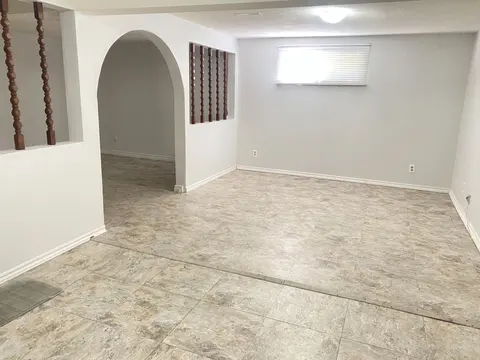
| Game Room | 3.8 x 3.43 m | Open Concept, Cushion Floor, 3 Pc Bath |
| Breakfast | 3.16 x 2.98 m | Family Size Kitchen, Ceiling Fan(s), Bay Window |
| Recreation | 3.5 x 3.43 m | Pot Lights, Gas Fireplace, Above Grade Window |
| Bedroom 2 | 3.55 x 3.01 m | Hardwood Floor, Mirrored Closet |
| Bedroom 3 | 3.5 x 2.91 m | Hardwood Floor, Picture Window, Mirrored Closet |
| Great Room | 5.24 x 3.6 m | Open Concept, Wall Sconce Lighting, Bay Window |
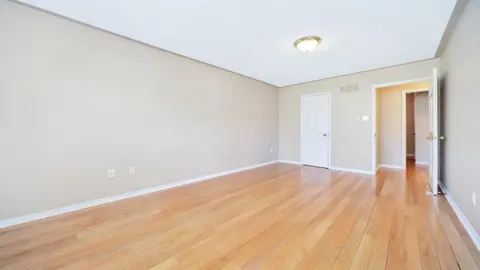
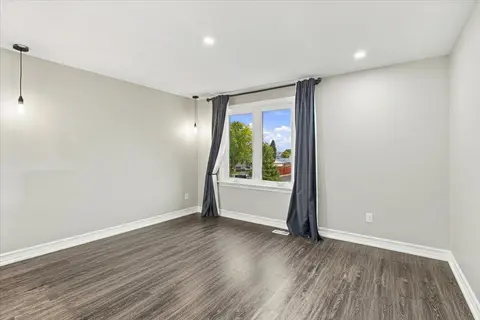
| Primary Bedroom | 3.78 x 3.43 m | Hardwood Floor, Semi Ensuite, Ceiling Fan(s) |
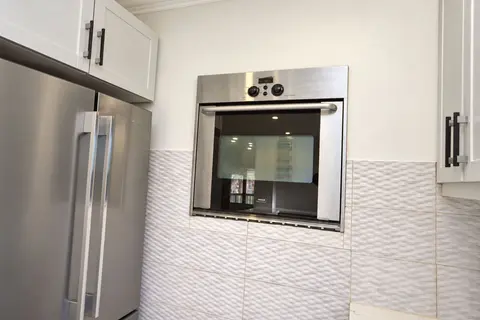
| Kitchen | 3.4 x 3.05 m | Quartz Counter, Custom Backsplash, W/O To Sundeck |
Property History & Sales Records
MLS® price updates, past transaction records, and status changes
| Date | Event / Status | Price | Type | MLS® # |
|---|---|---|---|---|
| Nov 19, 2026 | New | $799,900 | For Sale | W14196234 |
Frequently Asked Questions
What is the asking price of 35 Grassmere Crescent, Brampton, ON L6S 1C9?
35 Grassmere Crescent, Brampton, ON L6S 1C9 in Brampton, Ontario is currently listed at $799,900 CAD.
Where is 35 Grassmere Crescent, Brampton, ON L6S 1C9 located?
35 Grassmere Crescent, Brampton, ON L6S 1C9 is located in Northgate, Brampton, Ontario (L6S 1C9).
How many bedrooms and bathrooms does 35 Grassmere Crescent, Brampton, ON L6S 1C9 have?
35 Grassmere Crescent, Brampton, ON L6S 1C9 features 3 bedrooms, 2 bathrooms, and 6 parking spaces.
What type of property is 35 Grassmere Crescent, Brampton, ON L6S 1C9?
35 Grassmere Crescent, Brampton, ON L6S 1C9 is a Detached (Bungalow-Raised) listing under MLS® #W14196234.
Ready to go See it?
Looking to Sell Your
Bungalow?
Recommended Properties
Similar price range properties in Brampton