Log In to Your Account
$3,750
3 Fulham Street, Toronto
Key Highlights
Property Description
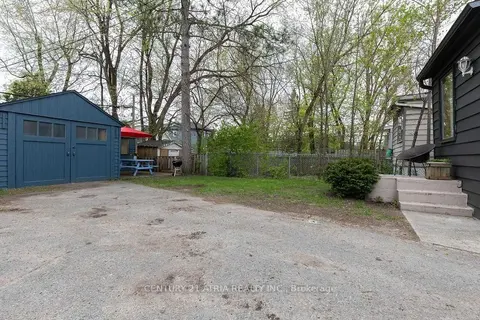
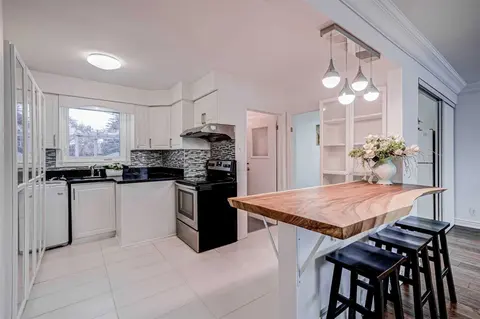
Fabulous Bungalow Sitting On A "Muskoka Like" Manicured 75' X 168' Lot, W/Stunning Inground Pool! Featuring 3 Bedrooms, 2 Bathrooms, 2 Fireplaces, Fin Basemt, 3 Season Sunroom Overlooking Inground Pool, Landscaped Yard & Interlocking Walkway & Patio Area! Extremely Well Maintained & Upgraded Through...
Property Details
Interior Features
Exterior Features
Inclusions & Exclusions
2 Fridges, Stove, Washer, Dryer, Window Coverings, Custom Shutters, Attached Light Fixtures, Alarm System, All Pool Equipment
Utilities
Loading map...
| Room | Dimensions | Features |
|---|---|---|
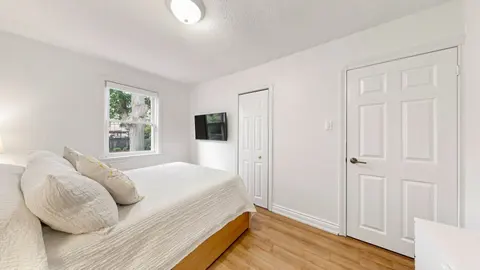
| Primary Bedroom | 3.81 x 3.66 m | Broadloom, His and Hers Closets |
| Bedroom 3 | 3.71 x 3.43 m | Broadloom, Closet |
| Kitchen | 3.45 x 2.51 m | Updated, Combined w/Dining |
| Living Room | 5.69 x 3.4 m | Gas Fireplace, Broadloom |
| Bedroom 2 | 3.71 x 3.63 m | Broadloom, Closet |
| Dining Room | 3.61 x 3.43 m | W/O To Sunroom, Combined w/Kitchen |
| Laundry | 3.66 x 3.25 m | N/A |
| Exercise Room | 3.45 x 2.72 m | N/A |
| Recreation | 8.13 x 3.53 m | Fireplace, Broadloom |
| Sunroom | 4.85 x 2.34 m | W/O To Pool, W/O To Patio, W/O To Yard |
| Den | 3.35 x 2.39 m | N/A |
Property History & Sales Records
MLS® price updates, past transaction records, and status changes
| Date | Event / Status | Price | Type | MLS® # |
|---|---|---|---|---|
| Nov 12, 2026 | Leased | $3,750/mo | For Lease | E14174020 |
| Sep 1, 2026 | Sold | $3,700$3,750 | For Lease | E13533110 |
| Sep 4, 2025 | Sold | $3,700$3,995 | For Lease | E12332868 |
| Jun 5, 2025 | Terminated | $4,495/mo | For Lease | E12198609 |
| May 5, 2025 | Terminated | $4,995/mo | For Lease | E12124007 |
Frequently Asked Questions
What is the asking price of 3 Fulham Street, Toronto, ON M1S 2A3?
3 Fulham Street, Toronto, ON M1S 2A3 in Toronto E07, Ontario is currently listed at $3,750 CAD.
Where is 3 Fulham Street, Toronto, ON M1S 2A3 located?
3 Fulham Street, Toronto, ON M1S 2A3 is located in Agincourt South-Malvern West, Toronto E07, Ontario (M1S 2A3).
How many bedrooms and bathrooms does 3 Fulham Street, Toronto, ON M1S 2A3 have?
3 Fulham Street, Toronto, ON M1S 2A3 features 3 bedrooms, 2 bathrooms, and 5 parking spaces.
What type of property is 3 Fulham Street, Toronto, ON M1S 2A3?
3 Fulham Street, Toronto, ON M1S 2A3 is a Detached (Bungalow) listing under MLS® #E14174020.
Ready to go See it?
Looking to Sell Your
Bungalow?
Recommended Properties
Similar price range properties in Toronto E07