Log In to Your Account
Key Highlights
Property Description
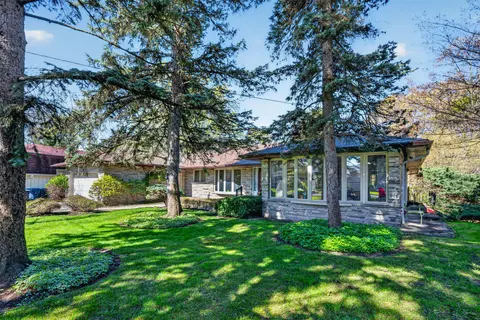
Exceptional Opportunity in Prestigious Bathurst/Glencairn! Located in the highly sought-after Alexandra Wood / Lytton Park community, this spectacular ranch-style bungalow sits on a premium50' x 150' corner lot and offers approx. 4,800 sq. ft. of living space. Featuring 4+2 bedrooms and 3 bathrooms,...
Property Details
Interior Features
Exterior Features
Inclusions & Exclusions
All Existing Appliances, Light Fixtures, Window coverings.
Loading map...
| Room | Dimensions | Features |
|---|---|---|
| Recreation | 9.4 x 5.87 m | Above Grade Window, Wainscoting, B/I Bar |
| Dining Room | 3.71 x 2.85 m | Combined w/Living, Hardwood Floor, Large Window |
| Primary Bedroom | 6.05 x 4.75 m | 3 Pc Ensuite, Large Window, Ceiling Fan(s) |
| Kitchen | 6.63 x 4.75 m | Open Concept, Hardwood Floor, Quartz Counter |
| Kitchen | 4.7 x 3.56 m | Above Grade Window, Granite Counters, B/I Appliances |
| Living Room | 8.43 x 6.78 m | Open Concept, Hardwood Floor, Large Window |
| Bedroom 5 | 9.55 x 3.8 m | Above Grade Window, B/I Closet, Vinyl Floor |
| Bedroom | 3.56 x 3.56 m | Above Grade Window, Vinyl Floor |
| Bedroom 2 | 3.61 x 3.61 m | Large Window, Ceiling Fan(s), B/I Closet |
| Bedroom 3 | 3.81 x 3.38 m | Large Window, Ceiling Fan(s), B/I Closet |
| Bedroom 4 | 4.7 x 3.45 m | Large Window, Wainscoting, B/I Desk |
Property History & Sales Records
MLS® price updates, past transaction records, and status changes
| Date | Event / Status | Price | Type | MLS® # |
|---|---|---|---|---|
| Sep 9, 2026 | New | $2,998,000 | For Sale | C13759612 |
| Jun 12, 2026 | Terminated | $3,190,000 | For Sale | C13435994 |
Frequently Asked Questions
What is the asking price of 3 Glen Rush Boulevard, Toronto, ON M5N 2T2?
3 Glen Rush Boulevard, Toronto, ON M5N 2T2 in Toronto C04, Ontario is currently listed at $2,998,000 CAD.
Where is 3 Glen Rush Boulevard, Toronto, ON M5N 2T2 located?
3 Glen Rush Boulevard, Toronto, ON M5N 2T2 is located in Bedford Park-Nortown, Toronto C04, Ontario (M5N 2T2).
How many bedrooms and bathrooms does 3 Glen Rush Boulevard, Toronto, ON M5N 2T2 have?
3 Glen Rush Boulevard, Toronto, ON M5N 2T2 features 6 bedrooms, 3 bathrooms, and 4 parking spaces.
What type of property is 3 Glen Rush Boulevard, Toronto, ON M5N 2T2?
3 Glen Rush Boulevard, Toronto, ON M5N 2T2 is a Detached (Bungalow) listing under MLS® #C13759612.
Ready to go See it?
Looking to Sell Your
Bungalow?
Recommended Properties
Similar price range properties in Toronto C04