Log In to Your Account
Key Highlights
Property Description
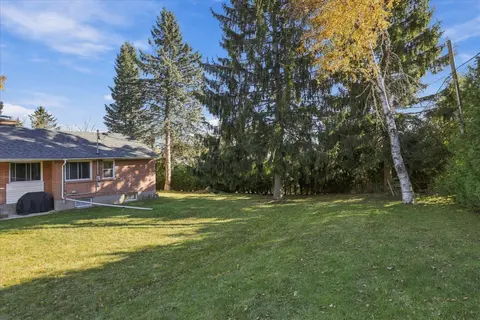
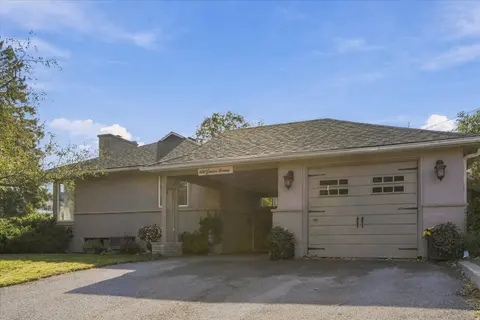
Less maintenance. More living. And all the space you thought you'd have to give up.Who says moving to a condo means compromising on space or lifestyle? Welcome to Camden Meadows, a peaceful Peterborough community where beautiful ravine views, everyday convenience and low-maintenance living come toge...
Property Details
Interior Features
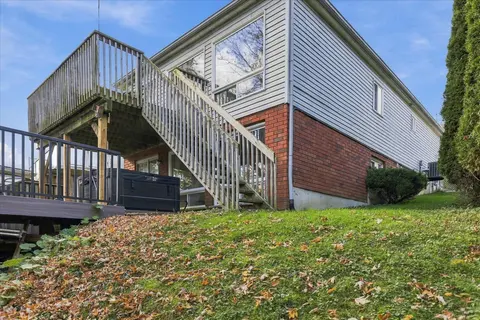
Exterior Features
Inclusions & Exclusions
Fridge, Stove, Dishwasher, Stackable Washer and Dryer, Garage Door Opener
Personal Items and Staging Items
Loading map...
| Room | Dimensions | Features |
|---|---|---|
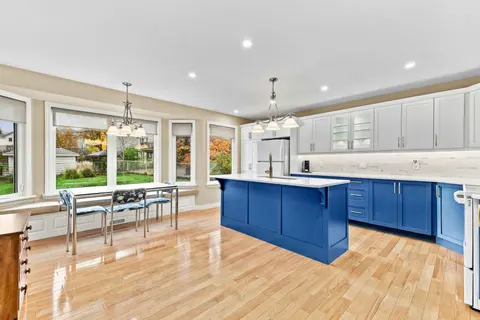
| Kitchen | 3.14 x 3.32 m | Large Window |
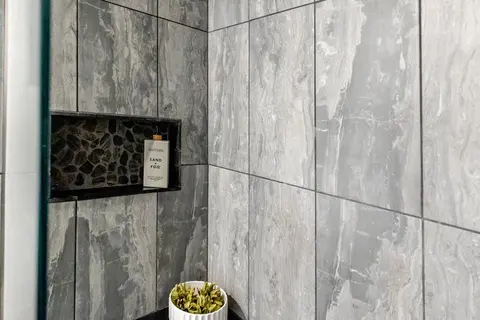
| Primary Bedroom | 3.56 x 3.73 m | 3 Pc Ensuite, Walk-In Closet(s), Large Window |
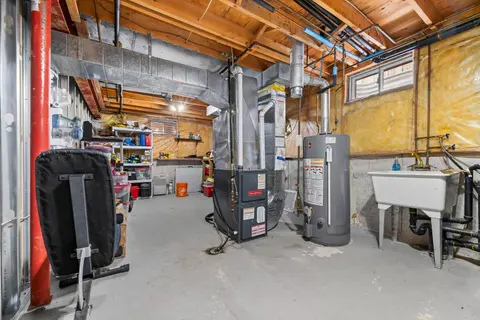
| Other | 11.58 x 9.07 m | Unfinished |
| Living Room | 4.44 x 6.15 m | W/O To Deck, W/O To Ravine |
| Workshop | 3.38 x 6.79 m | N/A |
| Laundry | 3.65 x 2.05 m | Laundry Sink |
| Dining Room | 3.48 x 3.32 m | Pass Through |
| Foyer | 3.53 x 2.05 m | Skylight, Access To Garage, Closet |
| Bedroom 2 | 3.38 x 4.32 m | 3 Pc Ensuite, Large Window, Closet |
Property History & Sales Records
MLS® price updates, past transaction records, and status changes
| Date | Event / Status | Price | Type | MLS® # |
|---|---|---|---|---|
| Oct 19, 2026 | New | $634,999 | For Sale | X14092664 |
| Aug 31, 2026 | Terminated | $649,000 | For Sale | X13727820 |
| Jul 27, 2026 | Terminated | $669,000 | For Sale | X13607398 |
| Jun 16, 2026 | Terminated | $685,000 | For Sale | X13449200 |
| May 19, 2026 | Terminated | $699,999 | For Sale | X13142132 |
Frequently Asked Questions
What is the asking price of 300 Franmor Drive 40, Peterborough, ON K9H 7R2?
300 Franmor Drive 40, Peterborough, ON K9H 7R2 in Peterborough, Ontario is currently listed at $634,999 CAD.
Where is 300 Franmor Drive 40, Peterborough, ON K9H 7R2 located?
300 Franmor Drive 40, Peterborough, ON K9H 7R2 is located in Ashburnham Ward 4, Peterborough, Ontario (K9H 7R2).
How many bedrooms and bathrooms does 300 Franmor Drive 40, Peterborough, ON K9H 7R2 have?
300 Franmor Drive 40, Peterborough, ON K9H 7R2 features 2 bedrooms, 2 bathrooms, and 4 parking spaces.
What type of property is 300 Franmor Drive 40, Peterborough, ON K9H 7R2?
300 Franmor Drive 40, Peterborough, ON K9H 7R2 is a Condo Townhouse (Bungalow) listing under MLS® #X14092664.
Ready to go See it?
Looking to Sell Your
Bungalow?
Recommended Properties
Similar price range properties in Peterborough