Log In to Your Account
Key Highlights
Property Description
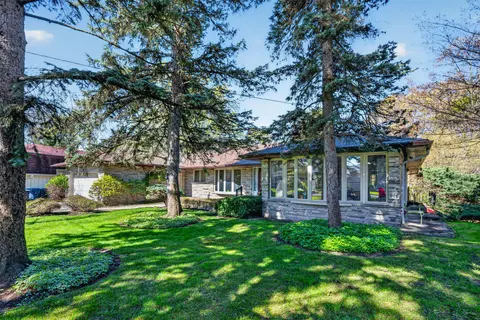
Incredibly rare sprawling bungalow with unobstructed panoramic views of Lake Ontario & a legal guest house offering excellent potential for supplemental rental income. Completely reimagined by architect & former owner David Cody, this 2,574 sq. ft. residence was thoughtfully designed to embrace its ...
Property Details
Interior Features
Exterior Features
Inclusions & Exclusions
Gas stove, double oven, range hood, Fridge, Dishwasher, built-in microwave, Washer and Dryer, All ELF's, Window coverings, TV mount in primary, TV mount in den, laundry cabinetry, concrete slap table and benches on front patio, black metal gazebo, hot tub As Is, Central Vac and parts As Is, Security hardware including motion sensors, door entry sensors and 5 exterior cameras.
Flat screen in primary bedroom, flat screen TV in den
Loading map...
| Room | Dimensions | Features |
|---|---|---|
| Bathroom | 2.39 x 1.85 m | 3 Pc Bath, Heated Floor, Pedestal Sink |
| Primary Bedroom | 5 x 3.53 m | Hardwood Floor, Vaulted Ceiling(s), Gas Fireplace |
| Bathroom | 2.29 x 1.68 m | 4 Pc Bath, Heated Floor, Pedestal Sink |
| Foyer | 4.42 x 2.08 m | Heated Floor, Vaulted Ceiling(s), Crown Moulding |
| Bedroom 2 | 4.01 x 3.15 m | Hardwood Floor, Walk-In Closet(s), W/O To Deck |
| Bedroom 4 | 3.28 x 2.9 m | Hardwood Floor, Large Window, Double Closet |
| Bathroom | 1.85 x 1.5 m | Hardwood Floor, Window |
| Dining Room | 4.14 x 3.02 m | Hardwood Floor, Vaulted Ceiling(s), W/O To Patio |
| Bedroom 3 | 3.73 x 3.48 m | Hardwood Floor, Vaulted Ceiling(s), Crown Moulding |
| Living Room | 6.71 x 3.68 m | Hardwood Floor, Vaulted Ceiling(s), 2 Way Fireplace |
| Kitchen | 4.19 x 3.68 m | Hardwood Floor, Quartz Counter, 2 Way Fireplace |
| Bathroom | 2.57 x 2.21 m | 4 Pc Ensuite, Heated Floor, Vaulted Ceiling(s) |
| Living Room | 4.88 x 3.71 m | Hardwood Floor, Vaulted Ceiling(s), Gas Fireplace |
| Laundry | 3.51 x 1.42 m | Laundry Sink, Tile Floor |
| Kitchen | 3 x 1.5 m | Hardwood Floor, Stainless Steel Appl, Double Sink |
| Utility Room | 2.16 x 2.08 m | N/A |
Property History & Sales Records
MLS® price updates, past transaction records, and status changes
| Date | Event / Status | Price | Type | MLS® # |
|---|---|---|---|---|
| Sep 17, 2026 | Price Change | $3,099,000 | For Sale | W13799608 |
Frequently Asked Questions
What is the asking price of 300 Lake Promenade, Toronto, ON M8W 1B4?
300 Lake Promenade, Toronto, ON M8W 1B4 in Toronto W06, Ontario is currently listed at $3,099,000 CAD.
Where is 300 Lake Promenade, Toronto, ON M8W 1B4 located?
300 Lake Promenade, Toronto, ON M8W 1B4 is located in Long Branch, Toronto W06, Ontario (M8W 1B4).
How many bedrooms and bathrooms does 300 Lake Promenade, Toronto, ON M8W 1B4 have?
300 Lake Promenade, Toronto, ON M8W 1B4 features 4 bedrooms, 4 bathrooms, and 6 parking spaces.
What type of property is 300 Lake Promenade, Toronto, ON M8W 1B4?
300 Lake Promenade, Toronto, ON M8W 1B4 is a Detached (Bungalow) listing under MLS® #W13799608.
Ready to go See it?
Looking to Sell Your
Bungalow?
Recommended Properties
Similar price range properties in Toronto W06