
Log In to Your Account
New to BungalowFinder? Create account
+46
Key Highlights
Property TypeResidential Freehold
Property Sub TypeDetached
Architectural StyleBungalow
Area / CountyHuron
CityHowick
NeighbourhoodHowick Twp
Parking Spaces13
Lot Size0 x 490 ft
BasementN/A
Days on MarketN/A
Property Age6-15 yrs
Annual Property Taxes$11,195 (2026)
Property Description
Property Details
MLS® NumberX13424662
MLS® StatusNew
Listing Date2026-06-10
Days on MarketN/A
Approximate Age6-15 yrs
Annual Property Taxes$11,195 (2026)
Construction MaterialsStone, Vinyl Siding
Lot Dimensions0 x 490 Feet
Cross StreetLeft on Station from main
DirectionsLeft on Station from main
Water SourceWell
SewerSeptic
PossessionFlexible - Flexible
Interior Features
Bedrooms Total4 (4 above grade, 0 below grade)
Bathrooms Total4 (3-pc on Main, 5-pc on Main)
Kitchens Total1 (1 above grade)
Basement DetailsN/A
Laundry LevelMain Level
Family RoomNo
FireplaceNo
HeatingForced Air / Propane
Cooling / ACCentral Air
Interior FeaturesAir Exchanger, Auto Garage Door Remote, Central Vacuum, ERV/HRV, Floor Drain, Generator - Partial, Propane Tank, Sewage Pump, Ventilation System, Water Heater Owned, Water Softener, Water Treatment, Workbench
Living Area Range2500-3000 sq ft
Central VacuumYes
Exterior Features
Architectural StyleBungalow
Exterior FinishStone, Vinyl Siding
RoofAsphalt Shingle
FoundationPoured Concrete
Fronting On (Direction)East
Garage TypeAttached
Driveway / Parking13 spaces
PoolNone
WaterfrontNo
Exterior FeaturesPrivate Pond
Virtual TourView Virtual Tour
Inclusions & Exclusions
Included in Sale (Chattels)
Dishwasher, Dryer, Garage Door Opener, Hot Water Tank Owned, Refrigerator, Smoke Detector, Stove, Washer, iron filter, water softener.
Excluded from Sale
All shop items except built in cabinets.
Loading map...
| Room | Dimensions | Features |
|---|---|---|
| Recreation | 15.11 x 12.65 m | N/A |
| Other | 4.47 x 1.6 m | N/A |
| Kitchen | 5 x 5.13 m | N/A |
| Bathroom | 3.07 x 2.67 m | 3 Pc Bath |
| Workshop | 8.1 x 4.39 m | N/A |
| Bathroom | 3.66 x 2.72 m | 3 Pc Bath |
| Laundry | 1.98 x 2.95 m | N/A |
| Cold Room/Cantina | 3.43 x 2.79 m | N/A |
| Bathroom | 3.66 x 3 m | 5 Pc Bath |
| Mud Room | 3.78 x 4.6 m | N/A |
| Bathroom | 1.55 x 2.08 m | 2 Pc Bath |
| Other | 3.53 x 11.58 m | N/A |
| Office | 2.74 x 3.51 m | N/A |
| Bedroom | 3.91 x 3.38 m | N/A |
| Other | 3.63 x 1.98 m | Walk-In Closet(s) |
| Other | 1.78 x 1.02 m | N/A |
| Other | 3.58 x 1.91 m | N/A |
| Bedroom | 3.61 x 4.78 m | N/A |
| Other | 12.6 x 13.61 m | N/A |
| Bedroom | 3.63 x 4.17 m | N/A |
| Bedroom | 3.94 x 4.6 m | N/A |
| Dining Room | 4.04 x 7.32 m | N/A |
Property History & Sales Records
MLS® price updates, past transaction records, and status changes
| Date | Event / Status | Price | Type | MLS® # |
|---|---|---|---|---|
| Jun 10, 2026 | New | $1,450,000 | For Sale | X13424662 |
| May 8, 2025 | Expired | $1,699,500 | For Sale | X12133912 |
Price Change Timeline
STATUS_CHANGE
Jun 12, 2026
—
LISTED
Jun 10, 2026
—
EXPIRED
Apr 18, 2026
—
LISTED
May 8, 2025
—
Frequently Asked Questions
What is the asking price of 3034 Station Road, Howick, ON N0G 1V0?
3034 Station Road, Howick, ON N0G 1V0 in Howick, Ontario is currently listed at $1,450,000 CAD.
Where is 3034 Station Road, Howick, ON N0G 1V0 located?
3034 Station Road, Howick, ON N0G 1V0 is located in Howick Twp, Howick, Ontario (N0G 1V0).
How many bedrooms and bathrooms does 3034 Station Road, Howick, ON N0G 1V0 have?
3034 Station Road, Howick, ON N0G 1V0 features 4 bedrooms, 4 bathrooms, and 13 parking spaces.
What type of property is 3034 Station Road, Howick, ON N0G 1V0?
3034 Station Road, Howick, ON N0G 1V0 is a Detached (Bungalow) listing under MLS® #X13424662.
Ready to go See it?
Looking to Sell Your
Bungalow?
Recommended Properties
Similar price range properties in Howick

$1,449,900
24 Woodcrest Drive, Toronto
4 bed • 4 bath • 6 parking•New
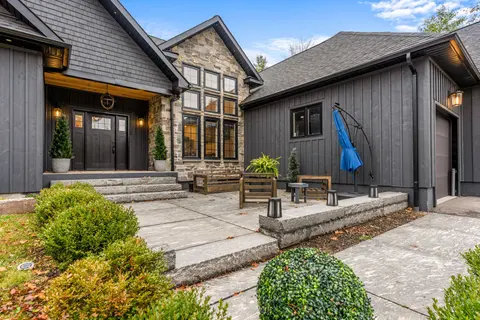
$1,449,000
1044 Xavier Street, Gravenhurst
4 bed • 3 bath • 23 parking•New
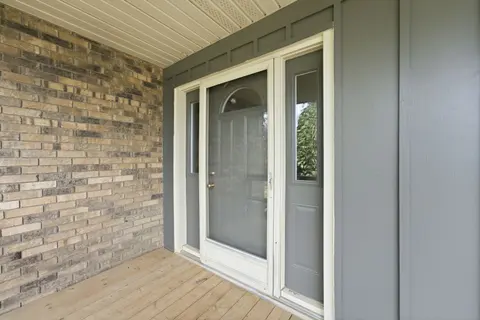
$1,449,000
5521 Third Line, New Tecumseth
3 bed • 3 bath • 11 sqft

$1,499,000
27 Newell Court, Toronto
4 bed • 2 bath • 9,268 sqft•New

$0
16072 The Gore Road, Caledon
4 bed • 3 bath • 12 parking•New
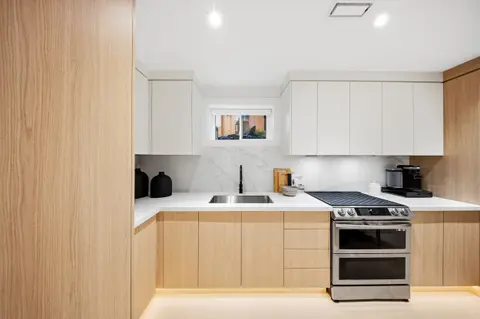
$1,485,000
655 Netherton Crescent, Mississauga
5 bed • 2 bath • 6 parking

$1,528,000
140 Elmwood Avenue, Richmond Hill
4 bed • 3 bath • 7,481 sqft•New
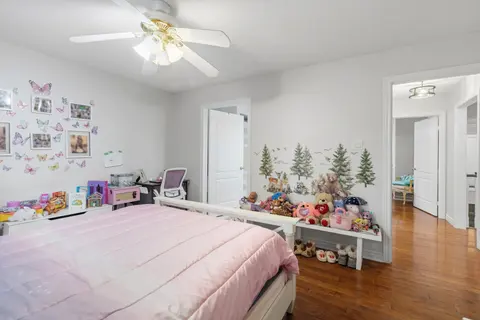
$1,499,000
982 Glen View Avenue, Burlington
5 bed • 4 bath • 10 parking•New
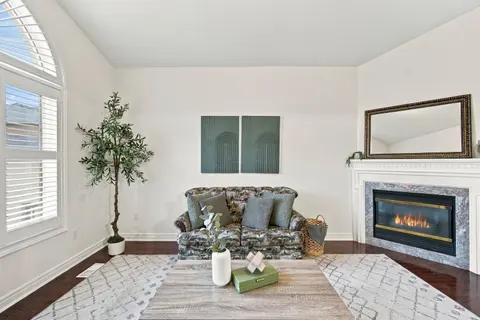
$1,399,999
415 Vellore Avenue, Vaughan
3 bed • 3 bath • 5 parking
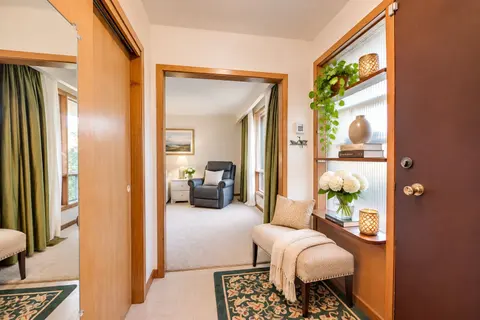
$1,399,000
1285 Avon Crescent, Oakville
3 bed • 1 bath • 7,793 sqft
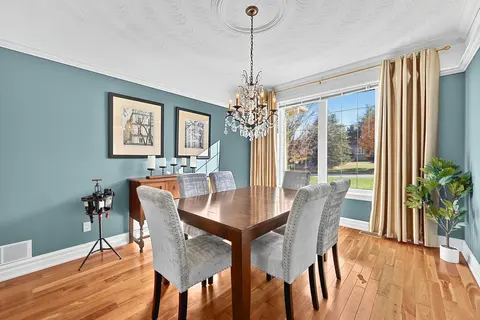
$1,359,000
80 Paddy Dunn'S Circle, Springwater
4 bed • 3 bath • 1 sqft•New
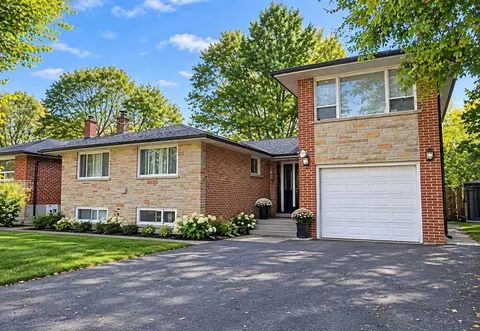
$1,399,000
136 Laverock Avenue, Richmond Hill
6 bed • 3 bath • 5 parking•New