Log In to Your Account
$1,399,000
1285 Avon Crescent, Oakville
Key Highlights
Property Description
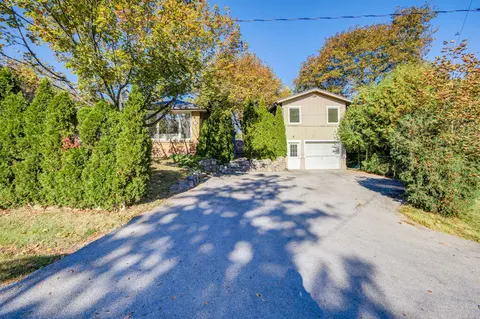
An exceptional opportunity in prestigious Morrison, Southeast Oakville! Nestled on a quiet, family-friendly cul-de-sac beside Kings Park Woods, this well-maintained, solid brick bungalow sits on a premium 60x134 ft lot (approximately 7,793 sq. ft.), backing onto mature trees and offering outstanding...
Property Details
Interior Features
Exterior Features
Inclusions & Exclusions
Existing appliances, existing window coverings, existing lighting fixtures
Loading map...
| Room | Dimensions | Features |
|---|---|---|
| Recreation | 7.23 x 4.41 m | N/A |
| Bedroom | 3.25 x 2.54 m | N/A |
| Workshop | 4.49 x 3.6 m | N/A |
| Bathroom | 2.44 x 1.52 m | 4 Pc Bath |
| Bathroom | N/A | N/A |
| Primary Bedroom | 4.26 x 3.65 m | N/A |
| Family Room | 4.08 x 5.3 m | N/A |
| Living Room | 5.43 x 4.06 m | N/A |
| Bathroom | N/A | N/A |
| Bedroom | 4.06 x 2.74 m | N/A |
| Kitchen | 3.83 x 3.35 m | N/A |
| Dining Room | 3.65 x 3.04 m | N/A |
| Bedroom | 3.35 x 3.27 m | N/A |
Property History & Sales Records
MLS® price updates, past transaction records, and status changes
| Date | Event / Status | Price | Type | MLS® # |
|---|---|---|---|---|
| Nov 11, 2026 | New | $1,399,000 | For Sale | W14170658 |
Frequently Asked Questions
What is the asking price of 1285 Avon Crescent, Oakville, ON L6J 2T5?
1285 Avon Crescent, Oakville, ON L6J 2T5 in Oakville, Ontario is currently listed at $1,399,000 CAD.
Where is 1285 Avon Crescent, Oakville, ON L6J 2T5 located?
1285 Avon Crescent, Oakville, ON L6J 2T5 is located in 1011 - MO Morrison, Oakville, Ontario (L6J 2T5).
How many bedrooms and bathrooms does 1285 Avon Crescent, Oakville, ON L6J 2T5 have?
1285 Avon Crescent, Oakville, ON L6J 2T5 features 3 bedrooms, 1 bathroom, and 5 parking spaces.
What type of property is 1285 Avon Crescent, Oakville, ON L6J 2T5?
1285 Avon Crescent, Oakville, ON L6J 2T5 is a Detached (Bungalow) listing under MLS® #W14170658.
Ready to go See it?
Looking to Sell Your
Bungalow?
Recommended Properties
Similar price range properties in Oakville