Log In to Your Account
$439,000
305 George Street East Street, North Grenville
Key Highlights
Property Description
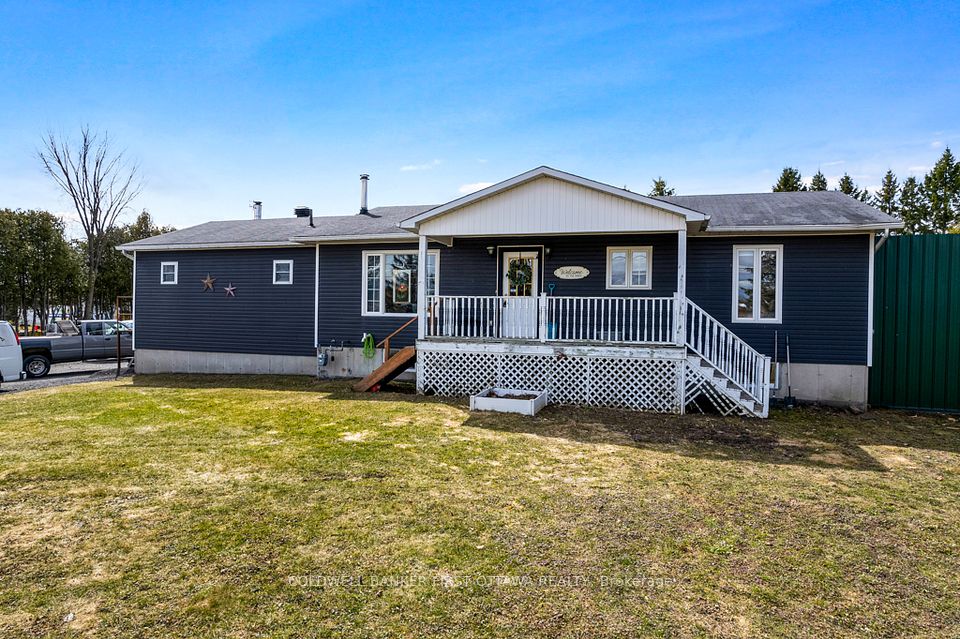
Charming Kemptville Bungalow with Finished Basement & Spacious Backyard! Welcome to 305 George Street East! Situated in an established Kemptville neighbourhood, this charming 2-bedroom bungalow offers comfortable single-level living, additional finished basement space and a generously sized backyard.This detached home features approximately 960 sq. ft. of above-grade living space, an inviting open-concept kitchen, two main-floor bedrooms and a full bathroom. The practical layout is ideal for first-time buyers, down-sizers or those seeking the convenience of bungalow living.The finished basement provides valuable additional living space, perfect for a recreation room, home office, hobby area or family entertainment.Step outside and discover the possibilities of the approximately 66' x 132' lot! The spacious backyard features a 14' x 16' deck, ideal for summer barbecues, outdoor dining or relaxing with family and friends. An established pear tree and grapevines add natural charm and a touch of backyard gardening appeal, with plenty of additional space for landscaping, recreation or simply enjoying the outdoors.Additional features include central air conditioning, vinyl siding, an updated electrical panel (2020), a regularly serviced forced-air furnace and interior painting underway.Enjoy convenient access to Kemptville's shopping, restaurants, schools, parks and recreational amenities, along with Highway 416 for commuting to Ottawa and surrounding communities.Whether you're a first-time buyer, downsizing or looking for a home with room to make it your own, this property offers comfort, convenience and opportunity. Book your showing today!
Property Details
Interior Features
Exterior Features
Loading map...
Room Details
| Room | Level | Dimensions | Features |
|---|---|---|---|
Primary Bedroom | Main | 3.70 × 3.62 m(12'2" × 11'11") | Closet |
Bedroom 2 | Main | 3.13 × 2.54 m(10'3" × 8'4") | Closet |
Bathroom | Main | 2.10 × 1.54 m(6'11" × 5'1") | 4 Pc Bath |
Foyer | Main | 1.13 × 1.04 m(3'8" × 3'5") | — |
Living Room | Main | 5.07 × 3.26 m(16'8" × 10'8") | Bay Window |
Kitchen | Main | 5.45 × 3.11 m(17'11" × 10'2") | B/I AppliancesBreakfast Bar |
Sunroom | Main | 3.67 × 2.57 m(12'0" × 8'5") | — |
Recreation | Basement | 7.38 × 3.15 m(24'3" × 10'4") | WindowDropped Ceiling |
Office | Basement | 3.15 × 2.70 m(10'4" × 8'10") | WindowDropped Ceiling |
Utility Room | Basement | 10.25 × 3.12 m(33'8" × 10'3") | Window |
Primary Bedroom
Bedroom 2
Bathroom
Foyer
Living Room
Kitchen
Sunroom
Recreation
Office
Utility Room
Ready to go See it?
Looking to Sell Your
Bungalow?
Similar Bungalows
Similar price and style bungalows in North Grenville


Nearby Bungalows
More available bungalows located near Kemptville