Log In to Your Account
$1,199,000
305 Renforth Drive, Toronto
Key Highlights
Property Description
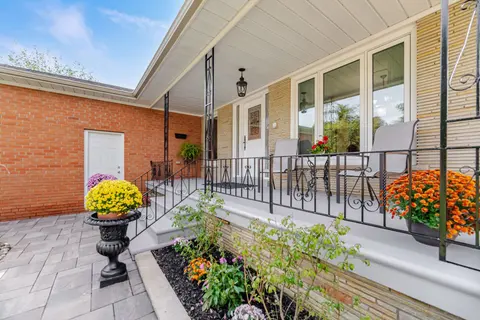
Some homes have simply been lived in. Others have been loved. Welcome to 305 Renforth Rd, where thoughtful updates over the years, meticulous maintenance and pride of ownership are evident throughout. This charming brick bungalow combines original character with carefully considered improvements. Ha...
Property Details
Interior Features
Exterior Features
Inclusions & Exclusions
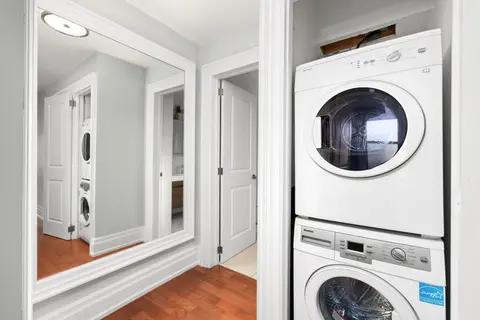
All existing appliances in kitchen, washer and dryer in basement, laundry sink, electric fireplace in basement, all electrical light fixtures, Gazebo & fountain in backyard. All window coverings (excl drapes & stained glass). Garage door opener & remote
Area rugs throughout, blue drapes in bedroom, brown drapes in living room.
Loading map...
| Room | Dimensions | Features |
|---|---|---|
| Bedroom 2 | N/A | Hardwood Floor, Closet Organizers |
| Kitchen | N/A | Granite Counters, W/O To Yard |
| Foyer | N/A | W/O To Porch, Closet |
| Den | N/A | Hardwood Floor, Moulded Ceiling |
| Living Room | N/A | Gas Fireplace, Pot Lights, Large Window |
| Primary Bedroom | N/A | Hardwood Floor, Large Window, Closet Organizers |
| Dining Room | N/A | Hardwood Floor, Pot Lights, Formal Rm |
Property History & Sales Records
MLS® price updates, past transaction records, and status changes
| Date | Event / Status | Price | Type | MLS® # |
|---|---|---|---|---|
| Oct 8, 2026 | Price Change | $1,199,000 | For Sale | W13878918 |
| Oct 1, 2026 | Terminated | $1,329,000 | For Sale | W13847994 |
Frequently Asked Questions
What is the asking price of 305 Renforth Drive, Toronto, ON M9C 2L4?
305 Renforth Drive, Toronto, ON M9C 2L4 in Toronto W08, Ontario is currently listed at $1,199,000 CAD.
Where is 305 Renforth Drive, Toronto, ON M9C 2L4 located?
305 Renforth Drive, Toronto, ON M9C 2L4 is located in Etobicoke West Mall, Toronto W08, Ontario (M9C 2L4).
How many bedrooms and bathrooms does 305 Renforth Drive, Toronto, ON M9C 2L4 have?
305 Renforth Drive, Toronto, ON M9C 2L4 features 3 bedrooms, 2 bathrooms, and 3 parking spaces.
What type of property is 305 Renforth Drive, Toronto, ON M9C 2L4?
305 Renforth Drive, Toronto, ON M9C 2L4 is a Detached (Bungalow) listing under MLS® #W13878918.
Ready to go See it?
Looking to Sell Your
Bungalow?
Recommended Properties
Similar price range properties in Toronto W08