Log In to Your Account
$1,900,000
306 Golf Course Road, Woolwich
Key Highlights
Property Description
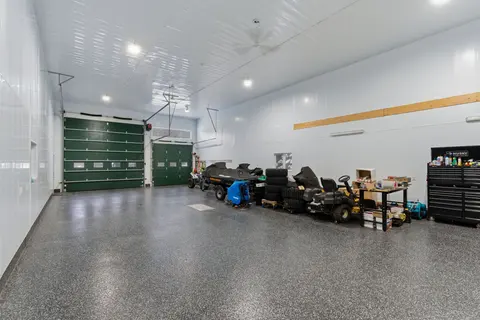
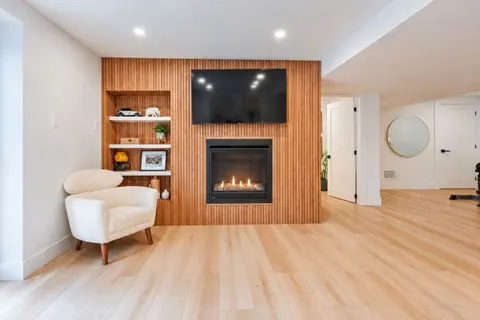
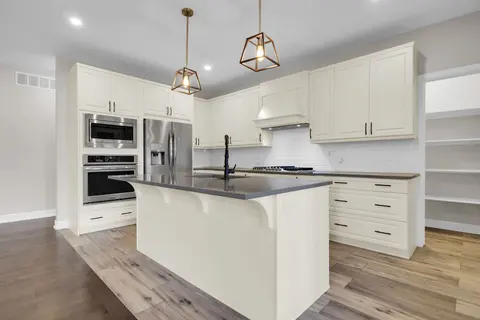
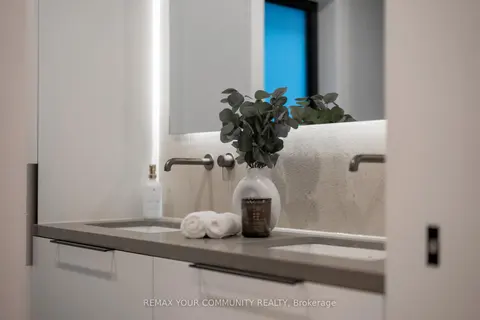
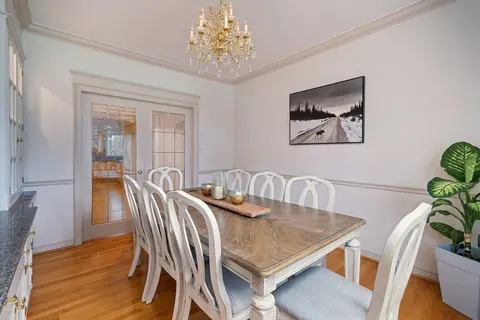
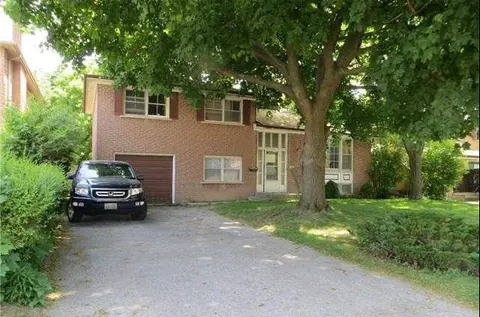
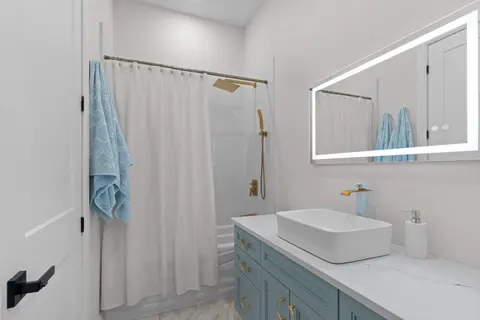
Tucked quietly into the tranquility of Conestogo, this breathtaking estate feels like a world of its own, peaceful, private, and impossibly beautiful. Surrounded by nature with protected wetlands in your long view across your 120 feet of the Grand River. Every inch of this custom-built bungalow was ...
Property Details
Interior Features
Exterior Features
Inclusions & Exclusions
Dishwasher, Dryer, Freezer, Garage Door Opener, Gas Oven/Range, Microwave, Pool Equipment, Refrigerator, Smoke Detector, Washer, Window Coverings, Second set of washer and dryer in basement fridge in pool house.
Loading map...
| Room | Dimensions | Features |
|---|---|---|
| Bedroom | 5.41 x 4.62 m | N/A |
| Foyer | 6.55 x 2.62 m | N/A |
| Game Room | 5.56 x 5.79 m | N/A |
| Living Room | 9.73 x 6.02 m | N/A |
| Pantry | 1.93 x 2.9 m | N/A |
| Bathroom | 1.8 x 3 m | 2 Pc Bath |
| Kitchen | 5.31 x 5.26 m | N/A |
| Dining Room | 4.98 x 7.77 m | N/A |
| Recreation | 10.11 x 7.8 m | N/A |
| Bedroom | 5.46 x 7.14 m | N/A |
| Other | 6.53 x 4.78 m | N/A |
| Other | 3.3 x 5.77 m | Wet Bar |
| Bathroom | 2.77 x 2.92 m | 4 Pc Bath |
| Primary Bedroom | 5.13 x 6.93 m | N/A |
| Bathroom | 3.48 x 4.19 m | 5 Pc Ensuite |
| Bedroom | 6.1 x 3.43 m | N/A |
| Bathroom | 1.96 x 4.19 m | 2 Pc Bath |
| Other | 4.5 x 2.26 m | N/A |
| Utility Room | 3.38 x 2.62 m | N/A |
Property History & Sales Records
MLS® price updates, past transaction records, and status changes
| Date | Event / Status | Price | Type | MLS® # |
|---|---|---|---|---|
| May 16, 2026 | Price Change | $1,900,000 | For Sale | X13138514 |
Frequently Asked Questions
What is the asking price of 306 Golf Course Road, Woolwich, ON N0B 1N0?
306 Golf Course Road, Woolwich, ON N0B 1N0 in Woolwich, Ontario is currently listed at $1,900,000 CAD.
Where is 306 Golf Course Road, Woolwich, ON N0B 1N0 located?
306 Golf Course Road, Woolwich, ON N0B 1N0 is located in Woolwich, Ontario (N0B 1N0).
How many bedrooms and bathrooms does 306 Golf Course Road, Woolwich, ON N0B 1N0 have?
306 Golf Course Road, Woolwich, ON N0B 1N0 features 4 bedrooms, 4 bathrooms, and 8 parking spaces.
What type of property is 306 Golf Course Road, Woolwich, ON N0B 1N0?
306 Golf Course Road, Woolwich, ON N0B 1N0 is a Detached (Backsplit 3) listing under MLS® #X13138514.
Ready to go See it?
Looking to Sell Your
Bungalow?
Recommended Properties
Similar price range properties in Woolwich