Log In to Your Account
$3,395
31 Cheshire Drive, Toronto
Key Highlights
Property Description
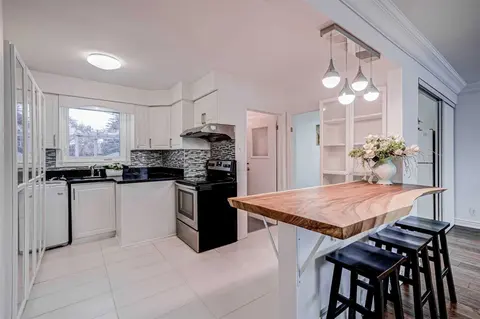
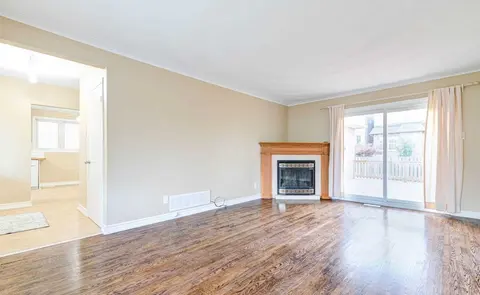
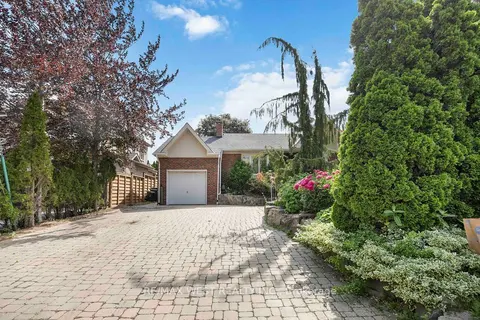
Welcome to 31 Cheshire Dr! Charming three bedroom bungalow with garage, finished basement, and large backyard. Located in Glen Agar, a prime Etobicoke community. Top rated schools, Rosethorn Junior School, John G. Althouse, and St Gregory's Catholic. Close to all essential amenities, parks, green sp...
Property Details
Interior Features
Exterior Features
Inclusions & Exclusions
refrigerator, stove, built-in dishwasher, chest freezer, washer, dryer, broadloom where laid, window coverings, electric light fixtures, garden shed, central vacuum + attachments, automatic garage door opener and one remote, drawers in tool room. Living and dining room existing furniture negotiable.
Loading map...
| Room | Dimensions | Features |
|---|---|---|
| Bedroom 2 | 3.7 x 2.81 m | Broadloom, Closet, Window |
| Living Room | 4.86 x 3.98 m | Broadloom, Picture Window, Walk-Thru |
| Recreation | 8.16 x 5.15 m | Above Grade Window, Broadloom |
| Bedroom 3 | 3.11 x 3.07 m | Broadloom, Closet, Window |
| Dining Room | 2.82 x 2.75 m | Broadloom, Window, Walk-Thru |
| Primary Bedroom | 3.68 x 3.42 m | Broadloom, Closet, Window |
| Workshop | 5 x 3.06 m | Above Grade Window |
| Furnace Room | 5.62 x 3.82 m | N/A |
| Den | 2.46 x 2.33 m | Broadloom |
Property History & Sales Records
MLS® price updates, past transaction records, and status changes
| Date | Event / Status | Price | Type | MLS® # |
|---|---|---|---|---|
| Sep 10, 2026 | Leased | $3,395/mo | For Lease | W13765736 |
Frequently Asked Questions
What is the asking price of 31 Cheshire Drive, Toronto, ON M9B 2N7?
31 Cheshire Drive, Toronto, ON M9B 2N7 in Toronto W08, Ontario is currently listed at $3,395 CAD.
Where is 31 Cheshire Drive, Toronto, ON M9B 2N7 located?
31 Cheshire Drive, Toronto, ON M9B 2N7 is located in Princess-Rosethorn, Toronto W08, Ontario (M9B 2N7).
How many bedrooms and bathrooms does 31 Cheshire Drive, Toronto, ON M9B 2N7 have?
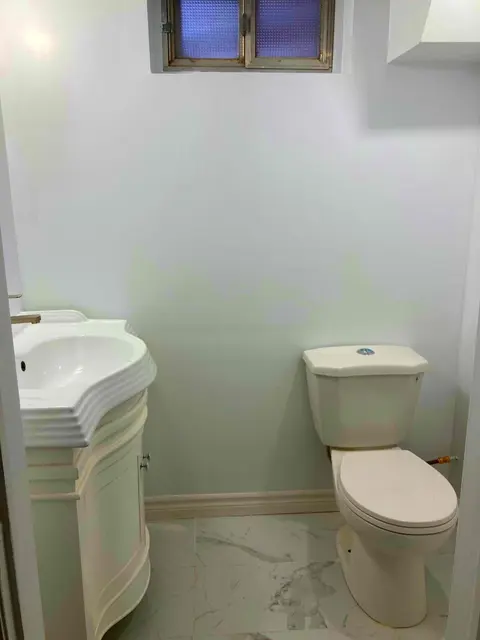
31 Cheshire Drive, Toronto, ON M9B 2N7 features 3 bedrooms, 2 bathrooms, and 3 parking spaces.
What type of property is 31 Cheshire Drive, Toronto, ON M9B 2N7?
31 Cheshire Drive, Toronto, ON M9B 2N7 is a Detached (Bungalow) listing under MLS® #W13765736.
Ready to go See it?
Looking to Sell Your
Bungalow?
Recommended Properties
Similar price range properties in Toronto W08