Log In to Your Account
Key Highlights
Property Description
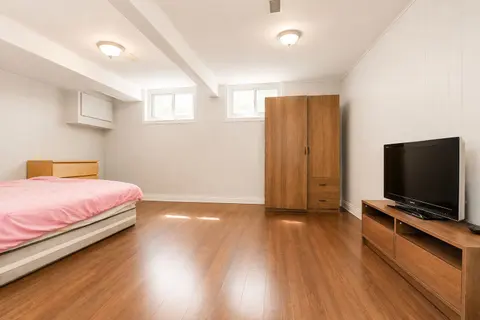
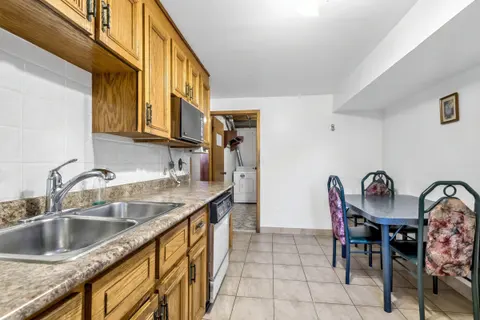
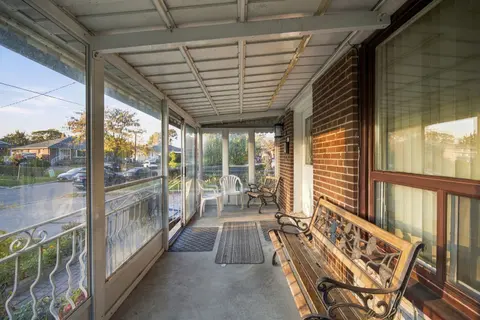
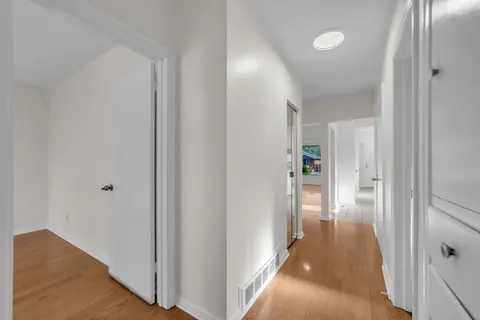
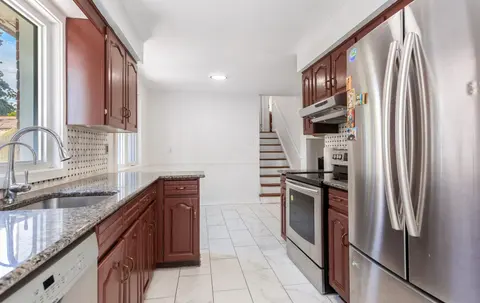
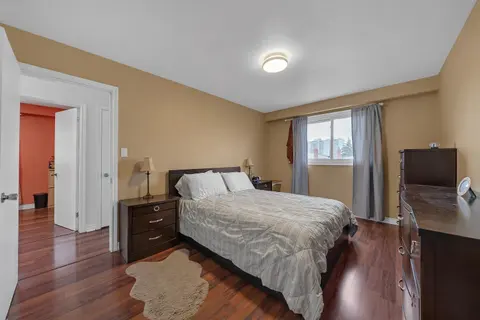
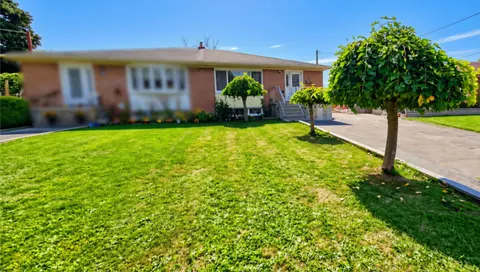
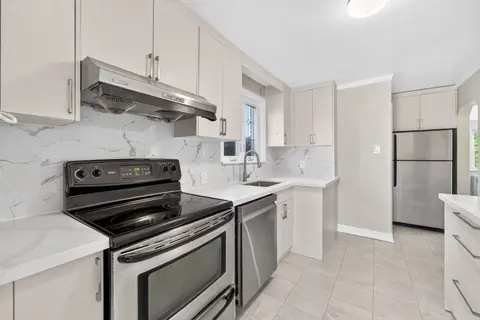
Whether you're buying your first home or adding to your real estate portfolio, this property delivers exceptional value and opportunity. Offering approximately 2,000 of finished living space and fully renovated and new appliances throughout. Thoughtfully designed living space, this solid semi-detac...
Property Details
Interior Features
Exterior Features
Inclusions & Exclusions
New Fridge, Stove, Dishwasher, Washer & Dryer. Gas burner & equipment, A/C, central vaccum, Shed & all existing light fixtures
Loading map...
| Room | Dimensions | Features |
|---|---|---|
| Primary Bedroom | 4.52 x 3.72 m | Vinyl Floor, Large Closet, Large Window |
| Bedroom 2 | 3.43 x 3.25 m | Vinyl Floor, Large Closet, Large Window |
| Breakfast | 4.54 x 3.33 m | Vinyl Floor, Combined w/Kitchen, Walk-Out |
| Family Room | 3.72 x 3.35 m | Vinyl Floor, Large Window |
| Great Room | 8.56 x 4.34 m | Vinyl Floor, 3 Pc Ensuite, Walk-Out |
| Bedroom 3 | 3.33 x 2.9 m | Vinyl Floor, Large Closet, Large Window |
| Kitchen | 4.5 x 3.33 m | Vinyl Floor, Stainless Steel Appl, Large Window |
| Dining Room | 3.96 x 3.35 m | Vinyl Floor, Large Window |
| Laundry | 4.37 x 1.45 m | Vinyl Floor |
Property History & Sales Records
MLS® price updates, past transaction records, and status changes
| Date | Event / Status | Price | Type | MLS® # |
|---|---|---|---|---|
| Nov 16, 2026 | New | $799,000 | For Sale | W14183006 |
Frequently Asked Questions
What is the asking price of 31 Lapp Street, Toronto, ON M6N 3W5?
31 Lapp Street, Toronto, ON M6N 3W5 in Toronto W03, Ontario is currently listed at $799,000 CAD.
Where is 31 Lapp Street, Toronto, ON M6N 3W5 located?
31 Lapp Street, Toronto, ON M6N 3W5 is located in Rockcliffe-Smythe, Toronto W03, Ontario (M6N 3W5).
How many bedrooms and bathrooms does 31 Lapp Street, Toronto, ON M6N 3W5 have?
31 Lapp Street, Toronto, ON M6N 3W5 features 3 bedrooms, 3 bathrooms, and 4 parking spaces.
What type of property is 31 Lapp Street, Toronto, ON M6N 3W5?
31 Lapp Street, Toronto, ON M6N 3W5 is a Semi-Detached (Bungalow) listing under MLS® #W14183006.
Ready to go See it?
Looking to Sell Your
Bungalow?
Recommended Properties
Similar price range properties in Toronto W03