Log In to Your Account
$745,000
32 Carter Crescent, Orillia
Key Highlights
Property Description
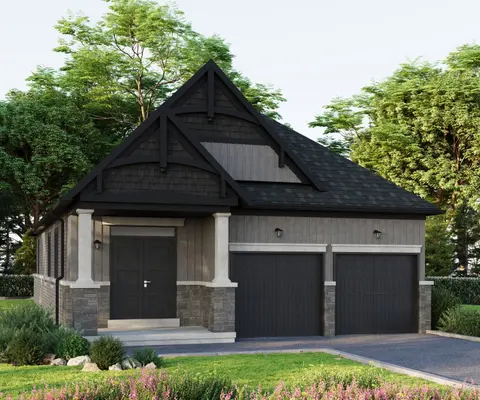
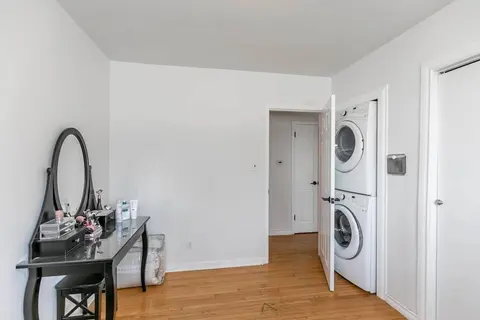
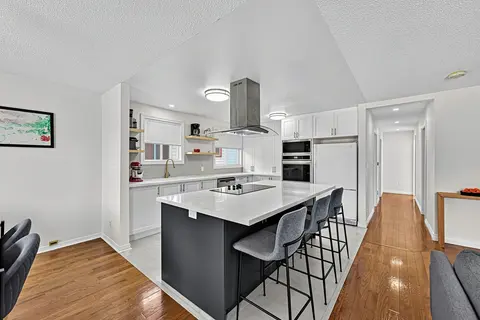
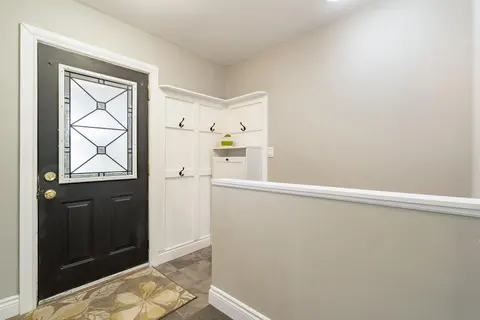
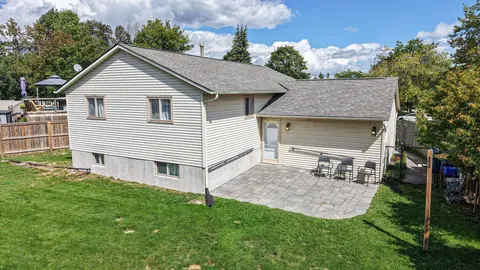
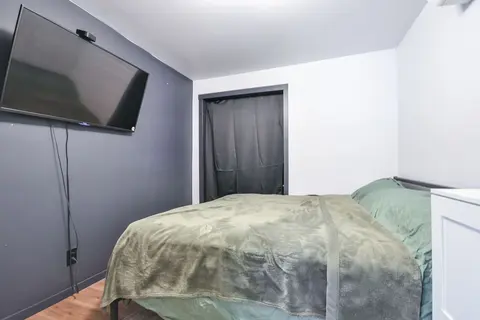
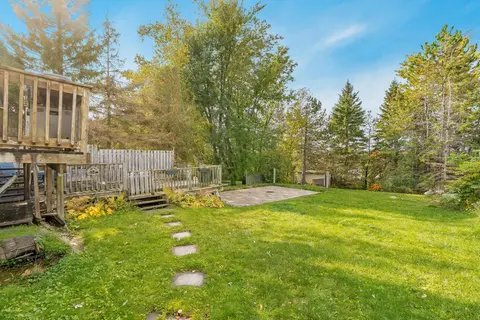
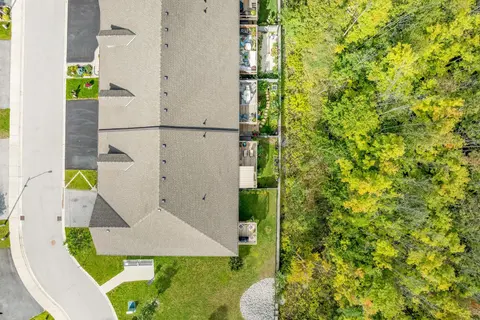
Well-kept, all-brick bungalow in Orillia's sought-after Rynard Estates, offering a comfortable floor plan, generous finished living space and a private outdoor setting. This home is an excellent choice for those looking for easy one-level living with the added benefit of a fully finished lower level...
Property Details
Interior Features
Exterior Features
Inclusions & Exclusions
Built-in Microwave, Dishwasher, Natural Gas Dryer, Garage Door Opener, Gas Oven/Range, Electric fireplace in living Room, Refrigerator, Washer, Window Coverings, Napoleon BBQ (Natural gas).
None
Loading map...
| Room | Dimensions | Features |
|---|---|---|
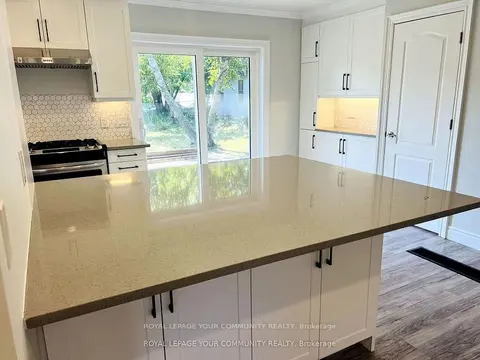
| Kitchen | 5.56 x 3.33 m | W/O To Deck |
| Recreation | 4.88 x 4.42 m | N/A |
| Bedroom 3 | 5.18 x 3.28 m | N/A |
| Primary Bedroom | 4.17 x 3.33 m | Semi Ensuite, W/O To Deck |
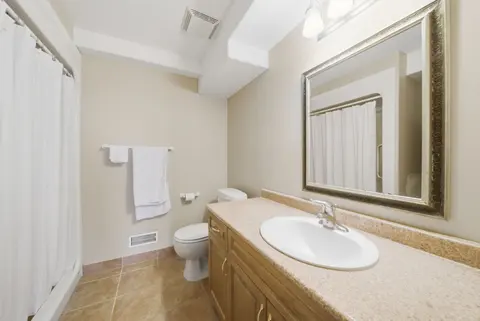
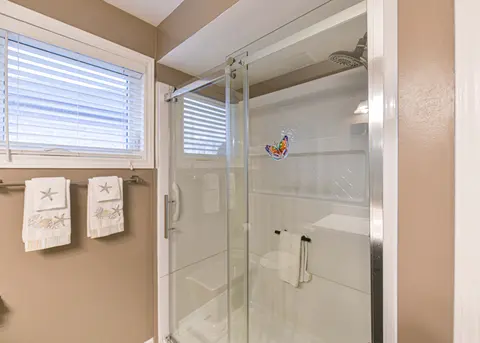
| Bathroom | 1.6 x 2.44 m | 3 Pc Bath |
| Bedroom 2 | 3.05 x 3.05 m | N/A |
| Bathroom | 1.5 x 3.05 m | 4 Pc Bath |
| Bedroom 4 | 3.35 x 2.74 m | N/A |
| Laundry | 4.52 x 3.35 m | N/A |
| Living Room | 3.35 x 5 m | Electric Fireplace |
Property History & Sales Records
MLS® price updates, past transaction records, and status changes
| Date | Event / Status | Price | Type | MLS® # |
|---|---|---|---|---|
| Sep 21, 2026 | New | $745,000 | For Sale | S13810230 |
Frequently Asked Questions
What is the asking price of 32 Carter Crescent, Orillia, ON L3V 7S2?
32 Carter Crescent, Orillia, ON L3V 7S2 in Orillia, Ontario is currently listed at $745,000 CAD.
Where is 32 Carter Crescent, Orillia, ON L3V 7S2 located?
32 Carter Crescent, Orillia, ON L3V 7S2 is located in Orillia, Orillia, Ontario (L3V 7S2).
How many bedrooms and bathrooms does 32 Carter Crescent, Orillia, ON L3V 7S2 have?
32 Carter Crescent, Orillia, ON L3V 7S2 features 4 bedrooms, 2 bathrooms, and 6 parking spaces.
What type of property is 32 Carter Crescent, Orillia, ON L3V 7S2?
32 Carter Crescent, Orillia, ON L3V 7S2 is a Detached (Bungalow) listing under MLS® #S13810230.
Ready to go See it?
Looking to Sell Your
Bungalow?
Recommended Properties
Similar price range properties in Orillia